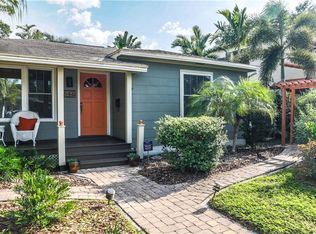
Nestled in one of St. Petersburg’s most desirable Old Northeast neighborhoods, this Spanish Mediterranean-style home offers timeless architectural charm featuring vaulted ceilings, exposed wood beams and a terracotta tile roof, situated just steps from the waterfront and a short stroll to downtown. From the moment you arrive, exceptional curb appeal sets the tone for what awaits inside. Step into a light-filled, open great room with rich hardwood floors and a cozy fireplace—perfect for relaxing or entertaining. A dedicated dining area flows seamlessly into a beautifully appointed chef's style kitchen featuring custom-crafted wood cabinetry, elegant quartzite countertops, Viking gas range, and Sub-Zero refrigerator surrounded by ample pantry storage—perfectly designed for both everyday living and entertaining. The spacious primary suite offers a peaceful retreat with a large, open custom closet and a recently updated en suite bath. Enjoy your morning coffee or unwind in the evening on the private balcony overlooking the meticulously manicured backyard—an outdoor oasis complete with mature royal palms, and a charming pergola draped in vibrant bougainvillea and a serene patio setting. Fully fenced for privacy, with plenty of room to add a pool. Two additional bedrooms and a full bath are conveniently located on the main living level, providing flexibility for family, guests, or a home office. Additional highlights include a detached two-car garage with convenient alley access and a newer HVAC system (2023). Enjoy morning walks along the waterfront and easy access to tennis courts, beach volleyball and public pool. Blocks away from vibrant downtown St. Petersburg offering world-class dining, charming sidewalk cafés, museums, theaters, and more. This is classic Florida living at its finest—where Mediterranean style, historic charm, and an unmatched location come together beautifully.
Sold for $1,250,000
$1,250,000
636 15TH AVENUE NE, ST PETERSBURG, FL 33704
3beds
1,788sqft
Single Family Residence
Built in 1940
6,600 Square Feet Lot
$1,244,400 Zestimate®
$699/sqft
$3,409 Estimated rent
Home value
$1,244,400
$1.14M - $1.36M
$3,409/mo
Zestimate® history
Owner options
List your home for rent
$3,409/mo
Rent Zestimate®
Find your next renter with Zillow Rental Manager. Plus, with online applications, you can quickly screen prospective tenants – for free.
$3,409/mo
Rent Zestimate®
Refinance and save
$8,562/mo
Est. payment
Refinancing to a lower rate could help reduce your monthly payments and save thousands over the life of the loan.
$8,562/mo
Est. payment
Explore your selling options
Work with a Zillow partner agent
Leverage their expertise and Zillow's premium Showcase listings to get your home seen by more buyers.
Get startedList with your own agent
Get your home in front of millions of buyers by listing it on Zillow.
Learn how to do itSell it yourself
Take full control of how buyers see your home on Zillow by listing For Sale by Owner (FSBO).
List your homeWhat's special
Cozy fireplaceSerene patio settingTwo additional bedroomsElegant quartzite countertopsMeticulously manicured backyardExceptional curb appealCustom-crafted wood cabinetry
Zillow last checked:
Listing updated:
Listed by:
Becky McConnell 727-410-1898,
SMITH & ASSOCIATES REAL ESTATE 727-342-3800
Bought with:
Judy Horvath, 3273476
COLDWELL BANKER REALTY
Source: Stellar MLS,MLS#: TB8497639 Originating MLS: Suncoast Tampa
Originating MLS: Suncoast Tampa
Facts & features
Interior
Bedrooms & bathrooms
- Bedrooms: 3
- Bathrooms: 2
- Full bathrooms: 2
Rooms
- Room types: Attic, Great Room
Primary bedroom
- Features: En Suite Bathroom, Walk-In Closet(s)
- Level: Second
- Area: 210 Square Feet
- Dimensions: 14x15
Bedroom 2
- Features: Built-in Closet
- Level: First
- Area: 143 Square Feet
- Dimensions: 13x11
Bedroom 3
- Features: Built-in Closet
- Level: First
- Area: 150 Square Feet
- Dimensions: 10x15
Primary bathroom
- Features: Tub With Shower, Walk-In Closet(s)
- Level: Second
Dining room
- Features: No Closet
- Level: First
- Area: 165 Square Feet
- Dimensions: 15x11
Kitchen
- Features: Pantry, No Closet
- Level: First
- Area: 187 Square Feet
- Dimensions: 17x11
Living room
- Features: No Closet
- Level: First
- Area: 285 Square Feet
- Dimensions: 15x19
Heating
- Central, Natural Gas
Cooling
- Central Air
Appliances
- Included: Dishwasher, Disposal, Dryer, Range Hood, Refrigerator, Washer
- Laundry: In Garage
Features
- Cathedral Ceiling(s), Ceiling Fan(s), Open Floorplan, PrimaryBedroom Upstairs, Solid Surface Counters, Solid Wood Cabinets, Stone Counters, Vaulted Ceiling(s)
- Flooring: Tile, Hardwood
- Doors: French Doors, Outdoor Shower
- Windows: Blinds, Window Treatments
- Has fireplace: Yes
- Fireplace features: Gas
Interior area
- Total structure area: 2,500
- Total interior livable area: 1,788 sqft
Property
Parking
- Total spaces: 2
- Parking features: Alley Access, Garage Door Opener
- Garage spaces: 2
Features
- Levels: Two
- Stories: 2
- Patio & porch: Covered, Patio, Porch
- Exterior features: Courtyard, Irrigation System, Lighting, Outdoor Shower
- Fencing: Fenced
Lot
- Size: 6,600 Square Feet
- Dimensions: 60.0 x 110.0
- Features: City Lot, Sidewalk
- Residential vegetation: Trees/Landscaped
Details
- Parcel number: 173117832190600060
- Special conditions: None
Construction
Type & style
- Home type: SingleFamily
- Architectural style: Mediterranean
- Property subtype: Single Family Residence
Materials
- Block
- Foundation: Crawlspace
- Roof: Tile
Condition
- New construction: No
- Year built: 1940
Utilities & green energy
- Sewer: Public Sewer
- Water: Public
- Utilities for property: Cable Available, Fire Hydrant, Public, Sprinkler Recycled, Street Lights
Community & HOA
Community
- Features: Dog Park, Golf
- Pet fee: $0 monthly
- Subdivision: SNELL AND HAMLETTS NORTH SHORE ADD
HOA
- Has HOA: No
Location
- Region: Saint Petersburg
Financial & listing details
- Price per square foot: $699/sqft
- Tax assessed value: $1,214,067
- Annual tax amount: $12,361
- Date on market: 4/17/2026
- Cumulative days on market: 1 day
- Listing terms: Cash,Conventional
- Ownership: Fee Simple
- Total actual rent: 0
- Road surface type: Brick, Paved
Price history
| Date | Event | Price |
|---|---|---|
| 5/8/2026 | Sold | $1,250,000$699/sqft |
Source:  Stellar MLS #TB8497639 Report a problem Stellar MLS #TB8497639 Report a problem | ||
| 4/19/2026 | Pending sale | $1,250,000$699/sqft |
Source: Stellar MLS #TB8497639 Report a problem | ||
| 4/17/2026 | Listed for sale | $1,250,000+101.6%$699/sqft |
Source: Stellar MLS #TB8497639 Report a problem | ||
| 7/15/2014 | Sold | $620,000-8.8%$347/sqft |
Source: Stellar MLS #U7617104 Report a problem | ||
| 4/18/2014 | Listed for sale | $679,900+25.4%$380/sqft |
Source: Berkshire Hathaway Florida Properties Group #U7617104 Report a problem | ||
| 12/7/2012 | Sold | $542,000+0.4%$303/sqft |
Source: Public Record Report a problem | ||
| 11/3/2012 | Listed for sale | $540,000+3.8%$302/sqft |
Source: KELLER WILLIAMS RLTY SUNCOAST #U7563585 Report a problem | ||
| 12/1/2005 | Sold | $520,000$291/sqft |
Source: Public Record Report a problem | ||
Public tax history
| Year | Property taxes | Tax assessment |
|---|---|---|
| 2025 | $12,614 +5.2% | $675,818 +2.9% |
| 2024 | $11,987 +1.4% | $656,772 +3% |
| 2023 | $11,818 +2.3% | $637,643 +3% |
| 2022 | $11,549 -1.6% | $619,071 +3% |
| 2021 | $11,742 -0.2% | $601,040 +1.4% |
| 2020 | $11,768 +1.6% | $592,742 +2.3% |
| 2019 | $11,577 | $579,415 +1.9% |
| 2018 | $11,577 +1.3% | $568,611 +2.1% |
| 2017 | $11,430 +1.7% | $556,916 +2.1% |
| 2016 | $11,242 -1.4% | $545,461 +0.7% |
| 2015 | $11,398 +32.7% | $541,669 +29.9% |
| 2014 | $8,591 +0.6% | $417,007 +1.5% |
| 2013 | $8,541 +25.1% | $410,844 +22% |
| 2012 | $6,830 | $336,686 -0.8% |
| 2011 | -- | $339,397 -5.4% |
| 2010 | -- | $358,805 -6.4% |
| 2009 | -- | $383,477 -12.7% |
| 2008 | $8,593 | $439,500 -12% |
| 2007 | -- | $499,300 +25.4% |
| 2005 | -- | $398,100 +20.7% |
| 2004 | $2,944 +1.8% | $329,900 +6.9% |
| 2003 | $2,892 +3.5% | $308,500 +15.8% |
| 2002 | $2,793 | $266,400 +21% |
| 2001 | $2,793 +3.5% | $220,100 +28.5% |
| 2000 | $2,699 | $171,300 |
Find assessor info on the county website
Neighborhood: Historic Old Northeast
Nearby homes
- $1,251,5003 bd3 ba2.3k sqft626 15th Ave NE, Saint Petersburg, FL 33704Off Market

- $900,0003 bd2 ba1.4k sqft646 15th Ave NE, Saint Petersburg, FL 33704Sold
- $1,049,3001 bd1 ba700 sqft656 15th Ave NE, Saint Petersburg, FL 33704Off Market
- $1,592,5004 bd3 ba3.9k sqft616 15th Ave NE, Saint Petersburg, FL 33704Off Market
- $--1 bd1 ba528 sqft656 15th Ave NE #4, Saint Petersburg, FL 33704Off Market
- $--1 bd1 ba654 sqft656 15th Ave NE APT 3, Saint Petersburg, FL 33704Off Market
- $920,800-- bd1 ba1.5k sqft635 14th Ave NE, Saint Petersburg, FL 33701Off Market
- $2,068,7005 bd5 ba3.7k sqft665 14th Ave NE, Saint Petersburg, FL 33701Off Market
Nearby schools
GreatSchools rating
- 7/10North Shore Elementary SchoolGrades: PK-5Distance: 1.3 mi
- 5/10John Hopkins Middle SchoolGrades: 6-8Distance: 2.4 mi
- 6/10St. Petersburg High SchoolGrades: 9-12Distance: 2.6 mi
Get a cash offer in 3 minutes
Find out how much your home could sell for in as little as 3 minutes with a no-obligation cash offer.
Estimated market value
$1,244,400
Get a cash offer in 3 minutes
Find out how much your home could sell for in as little as 3 minutes with a no-obligation cash offer.
Estimated market value
$1,244,400
- Florida
- Pinellas County
- Saint Petersburg
- 33704
- Historic Old Northeast
- 636 15TH AVENUE NE
Nearby cities
Nearby neighborhoods
Nearby zip codes
Other Saint Petersburg Topics
- Apartments for Rent in 33704
- Houses for Sale in 33704
- Houses for Rent in 33704
- 33704 Real Estate
- Saint Petersburg Condos
- Houses for Sale in Saint Petersburg
- Newest Listings in Saint Petersburg
- Saint Petersburg Home Values
- Saint Petersburg Real Estate Agents
- Saint Petersburg Refinance
- Saint Petersburg Mortgage Rates
