Skip main navigation
Sold
  • $350,000

    636 18th St, Port Orford, OR 97465

    3beds
    976sqft
    Residential, Single Family Residence
    Built in 1953
    0.28 Acres Lot
    $351,200 Zestimate®
    $359/sqft
    $2,084 Estimated rent

    Home value

    $351,200

    Estimated sales range

    Not available

    $2,084/mo

    Zestimate® history
    Loading
    Loading...

    Owner options

    List your home for rent

    $2,084/mo

    Rent Zestimate®

    Find your next renter with Zillow Rental Manager. Plus, with online applications, you can quickly screen prospective tenants – for free.

    Learn more

    $2,084/mo

    Rent Zestimate®

    Refinance and save

    $2,009/mo

    Est. payment

    Refinancing to a lower rate could help reduce your monthly payments and save thousands over the life of the loan.

    See today's rates

    $2,009/mo

    Est. payment

    Explore your selling options

    Work with a Zillow partner agent

    Leverage their expertise and Zillow's premium Showcase listings to get your home seen by more buyers.

    Get started

    List with your own agent

    Get your home in front of millions of buyers by listing it on Zillow.

    Learn how to do it

    Sell it yourself

    Take full control of how buyers see your home on Zillow by listing For Sale by Owner (FSBO).

    List your home

    What's special

    Large partially fenced backyardClassic farmhouse sinkExtra large city lotCozy certified wood-burning stoveGleaming oak hardwood floorsCustom barn door closetsCustom-made tahoe pine cabinets
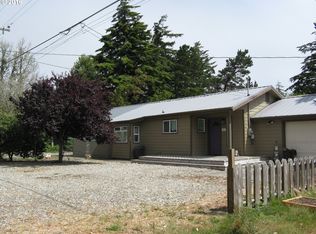
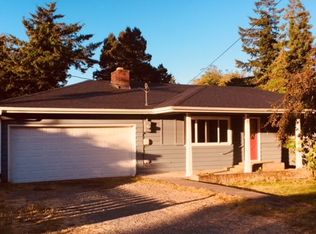
    Brand new Roof! Enjoy the best of Coastal living in this recently updated 3-bedroom, 1-bath home just minutes from Garrison Lake and beautiful Ocean Beaches. Situated on an extra large city lot with mature fruit trees, this property offers plenty of space both inside and out. Step inside to find a bright and inviting living room with large windows that flood the space with natural light, a cozy certified wood-burning stove, and a graceful archway leading to the kitchen. The kitchen boasts custom-made Tahoe Pine cabinets, a classic farmhouse sink, and gleaming Oak hardwood floors. A new water heater and roof adds peace of mind for years to come. Each bedroom features custom barn door closets, adding both charm and functionality. Outside, the large partially fenced backyard offers endless possibilities for gardening, entertaining, or relaxing. An attached extra-deep garage and an additional parking pad at the top of the driveway provide ample storage and convenience. Whether you’re looking for a full time residence or a Coastal getaway, this home offers comfort, character, and a fantastic location near town amenities, fishing, hiking and Parks. Schedule a showing today!

    Zillow last checked:

    Listing updated:

    Listed by:

    Christine Speed neaththewindrealty@gmail.com,

    Neath The Wind Realty, Inc.

    Bought with:

    Dannielle Glines, 201238778

    Neath The Wind Realty, Inc.

    Source: RMLS (OR),MLS#: 585781461MLS Logo

    Facts & features

    Interior

    Bedrooms & bathrooms
    • Bedrooms: 3
    • Bathrooms: 1
    • Full bathrooms: 1
    • Main level bathrooms: 1
    Primary bedroom
    • Features: Builtin Features, Hardwood Floors, Double Closet
    • Level: Main
    • Area: 108
    • Dimensions: 9 x 12
    Bedroom 2
    • Features: Hardwood Floors, Closet
    • Level: Main
    • Area: 121
    • Dimensions: 11 x 11
    Bedroom 3
    • Features: Hardwood Floors, Closet
    • Level: Main
    • Area: 81
    • Dimensions: 9 x 9
    Kitchen
    • Features: Exterior Entry, Hardwood Floors, Microwave, Free Standing Range, Granite
    • Level: Main
    • Area: 165
    • Width: 11
    Living room
    • Features: Ceiling Fan, Exterior Entry, Hardwood Floors, High Speed Internet, Wood Stove
    • Level: Main
    • Area: 247
    • Dimensions: 19 x 13
    Heating
    • Baseboard, Wood Stove
    Appliances
    • Included: Free-Standing Range, Microwave, Washer/Dryer, Electric Water Heater, Tank Water Heater
    • Laundry: Laundry Room
    Features
    • Ceiling Fan(s), Granite, High Speed Internet, Closet, Built-in Features, Double Closet
    • Flooring: Hardwood
    • Windows: Double Pane Windows, Vinyl Frames
    • Basement: Crawl Space
    • Number of fireplaces: 1
    • Fireplace features: Stove, Wood Burning, Wood Burning Stove
    Interior area
    • Total structure area: 976
    • Total interior livable area: 976 sqft

    Property

    Parking
    • Total spaces: 1
    • Parking features: Driveway, Off Street, RV Access/Parking, Attached, Extra Deep Garage
    • Attached garage spaces: 1
    • Has uncovered spaces: Yes
    Accessibility
    • Accessibility features: Minimal Steps, One Level, Parking, Utility Room On Main, Accessibility
    Features
    • Stories: 1
    • Exterior features: Fire Pit, Yard, Exterior Entry
    • Fencing: Fenced
    • Has view: Yes
    • View description: City, Territorial
    Lot
    • Size: 0.28 Acres
    • Dimensions: 100 x 120
    • Features: Gentle Sloping, Level, SqFt 10000 to 14999
    Details
    • Additional structures: RVParking
    • Parcel number: R12962
    • Zoning: 2R

    Construction

    Type & style
    • Home type: SingleFamily
    • Architectural style: Contemporary,Craftsman
    • Property subtype: Residential, Single Family Residence
    Materials
    • Cement Siding, Lap Siding, Shingle Siding, Wood Siding
    • Foundation: Concrete Perimeter
    • Roof: Composition
    Condition
    • Restored
    • New construction: No
    • Year built: 1953

    Utilities & green energy

    • Sewer: Public Sewer
    • Water: Public
    • Utilities for property: Cable Connected

    Community & neighborhood

    Location
    • Region: Port Orford

    Other

    Other facts
    • Listing terms: Cash,Conventional,FHA
    • Road surface type: Paved

    Price history

    DateEventPrice
    5/4/2026Sold$350,000-6.7%$359/sqft
    Source: RMLS (OR) #585781461 Report a problem
    4/4/2026Pending sale$375,000$384/sqft
    Source: RMLS (OR) #585781461 Report a problem
    9/9/2025Listed for sale$375,000$384/sqft
    Source: RMLS (OR) #585781461 Report a problem
    8/30/2025Pending sale$375,000$384/sqft
    Source: RMLS (OR) #585781461 Report a problem
    8/14/2025Listed for sale$375,000+22%$384/sqft
    Source: RMLS (OR) #585781461 Report a problem
    7/11/2022Sold$307,400+120.4%$315/sqft
    Source: Public Record Report a problem
    10/13/2017Sold$139,500-0.4%$143/sqft
    Source: RMLS (OR) #17254874 Report a problem
    8/30/2017Pending sale$140,000$143/sqft
    Source: Neath The Wind Realty, Inc. #17254874 Report a problem
    8/22/2017Listed for sale$140,000$143/sqft
    Source: Neath The Wind Realty, Inc. #17254874 Report a problem
    8/4/2017Pending sale$140,000$143/sqft
    Source: Neath The Wind Realty, Inc. #17254874 Report a problem
    7/12/2017Price change$140,000-15.2%$143/sqft
    Source: Neath The Wind Realty, Inc. #17254874 Report a problem
    7/3/2017Listed for sale$165,000+3.8%$169/sqft
    Source: Neath The Wind Realty, Inc. #17254874 Report a problem
    4/22/2014Listing removed$159,000$163/sqft
    Source: The Real Estate Book #123-515 Report a problem
    2/20/2014Listed for sale$159,000$163/sqft
    Source: The Real Estate Book #123-515 Report a problem
    8/2/2013Listing removed$159,000$163/sqft
    Source: The Real Estate Book #123-515 Report a problem
    6/13/2013Listed for sale$159,000$163/sqft
    Source: The Real Estate Book #123-515 Report a problem

    Public tax history

    YearProperty taxesTax assessment
    2024$1,235 +2.8%$103,200 +3%
    2023$1,200 +2.8%$100,200 +3%
    2022$1,167 +2.8%$97,290 +3%
    2021$1,136 +2.8%$94,460
    2020$1,105 -0.7%$94,460 +3%
    2019$1,113 +2.1%$91,710 +6.1%
    2018$1,090 $86,450
    2017$1,090 +5.2%$86,450 +3%
    2016$1,036 $83,940 +3%
    2015$1,036 $81,500 +6.1%
    2014$1,036 +24.1%$76,830 +6.1%
    2013$835 +7.9%$72,430 +9.2%
    2012$774 -3.8%$66,310 -5.7%
    2011$805 $70,330
    2010-- $70,330 +6.1%
    2009$774 +2.4%$66,310 +3%
    2008$756 +3.4%$64,380 +3%
    2007$731 $62,510

    Find assessor info on the county website

    Neighborhood: 97465

    Nearby schools

    GreatSchools rating
    Schools provided by the listing agent
    • Elementary: Driftwood
    • Middle: Driftwood
    • High: Pacific

    Source: RMLS (OR). This data may not be complete. We recommend contacting the local school district to confirm school assignments for this home.

    Get pre-qualified for a loan
    At Zillow Home Loans, we can pre-qualify you in as little as 5 minutes with no impact to your credit score.

    An equal housing lender. NMLS #10287.