Skip main navigation
Sold for $4,425,000
  • $4,425,000

    636 28th St, San Francisco, CA 94131

    4beds
    2,815sqft
    Single Family Residence
    Built in 1993
    2,901.1 Square Feet Lot
    $4,701,000 Zestimate®
    $1,572/sqft
    $8,162 Estimated rent

    Home value

    $4,701,000

    $4.23M - $5.22M

    $8,162/mo

    Zestimate® history
    Loading
    Loading...

    Owner options

    List your home for rent

    $8,162/mo

    Rent Zestimate®

    Find your next renter with Zillow Rental Manager. Plus, with online applications, you can quickly screen prospective tenants – for free.

    Learn more

    $8,162/mo

    Rent Zestimate®

    Refinance and save

    $28,411/mo

    Est. payment

    Refinancing to a lower rate could help reduce your monthly payments and save thousands over the life of the loan.

    See today's rates

    $28,411/mo

    Est. payment

    Explore your selling options

    Work with a Zillow partner agent

    Leverage their expertise and Zillow's premium Showcase listings to get your home seen by more buyers.

    Get started

    List with your own agent

    Get your home in front of millions of buyers by listing it on Zillow.

    Learn how to do it

    Sell it yourself

    Take full control of how buyers see your home on Zillow by listing For Sale by Owner (FSBO).

    List your home

    What's special

    Edwardian-craftsman styleWood burning fireplaceEasy-going floorplanProfessionally appointed eat-in kitchenSpacious bathExpansive natural lightUnique modern design
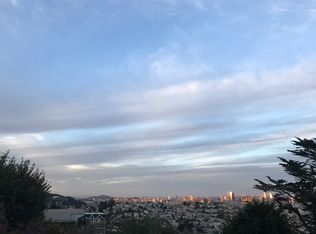
    Projected into the sky, overlooking Noe Valley with city and water views, this handsome contemporary residence evokes an Edwardian-Craftsman style through the lens of a unique, modern design with an easy-going floorplan; refined, hardworking amenities; and indoor-outdoor flow. Set against sparkling Northeast skyline views, this 1992 era full build is an impressive mix of classic architectural references and modern sophistication, with a focus on comfort, beauty, and indoor/outdoor livability. A tailored entry stair and generous porch welcome visitors to the main level, the heart of the home, and the dramatic architecture of the soaring central stair. Warm oak hardwood flooring with mahogany inlay detail, a professionally appointed, eat-in kitchen, with both living and dining rooms open to a BIG view terrace. Expansive natural light emanates from the innovative open core, maximizing light from the central skylight through all three levels of the home. Upstairs are three bedrooms and two baths, including a primary suite with custom library millwork, a spacious bath, a wood burning fireplace, and more spectacular views. The lower level houses a loft-like family room that opens to the deep lot, mature plantings, a hot tub, and a level, usable redwood deck extending across the entire 114' lot. A fourth bedroom or office, a robust laundry room, a two-car tandem garage, and air conditioning complete this Noe Valley treasure.

    Zillow last checked:

    Listing updated:

    Listed by:

    Wendy M. Storch DRE #01355516 415-519-6091,

    Sotheby's International Realty 415-901-1700

    Bought with:

    Deniz Kahramaner, DRE #02052865

    ATLASA

    Source: SFAR,MLS#: 425085864MLS LogoOriginating MLS: San Francisco Association of REALTORS

    Facts & features

    Interior

    Bedrooms & bathrooms
    • Bedrooms: 4
    • Bathrooms: 4
    • Full bathrooms: 3
    • 1/2 bathrooms: 1
    Primary bedroom
    • Features: Closet, Sitting Area
    • Area: 0
    • Dimensions: 0 x 0
    Bedroom 1
    • Area: 0
    • Dimensions: 0 x 0
    Bedroom 2
    • Area: 0
    • Dimensions: 0 x 0
    Bedroom 3
    • Area: 0
    • Dimensions: 0 x 0
    Bedroom 4
    • Area: 0
    • Dimensions: 0 x 0
    Primary bathroom
    • Features: Bidet, Double Vanity, Jetted Tub, Shower Stall(s), Skylight/Solar Tube, Soaking Tub, Tile, Window
    Bathroom
    • Features: Double Vanity, Granite, Skylight/Solar Tube, Stone, Tile, Tub, Tub w/Shower Over
    Dining room
    • Features: Breakfast Nook, Dining/Living Combo, Formal Area
    • Level: Main
    • Area: 0
    • Dimensions: 0 x 0
    Family room
    • Features: Deck Attached, Great Room, View
    • Level: Lower
    • Area: 0
    • Dimensions: 0 x 0
    Kitchen
    • Features: Breakfast Area, Butlers Pantry, Kitchen Island, Pantry Closet, Stone Counters
    • Level: Main
    • Area: 0
    • Dimensions: 0 x 0
    Living room
    • Features: Deck Attached, View
    • Level: Main
    • Area: 0
    • Dimensions: 0 x 0
    Heating
    • Central
    Cooling
    • Central Air
    Appliances
    • Included: Dishwasher, Disposal, Double Oven, Gas Cooktop, Range Hood, Ice Maker, Microwave, Dryer, Washer
    • Laundry: Cabinets, Ground Floor, In Basement, Inside, Sink
    Features
    • Formal Entry, Storage
    • Flooring: Tile, Wood
    • Windows: Bay Window(s), Dual Pane Partial, Skylight(s), Screens
    • Number of fireplaces: 2
    • Fireplace features: Living Room, Master Bedroom, Wood Burning
    Interior area
    • Total structure area: 2,815
    • Total interior livable area: 2,815 sqft

    Property

    Parking
    • Total spaces: 3
    • Parking features: Driveway, Attached, Garage Door Opener, Garage Faces Front, Private, Workshop in Garage, Tandem, On Site (Single Family Only)
    • Attached garage spaces: 2
    • Uncovered spaces: 1
    Features
    • Stories: 3
    • Patio & porch: Front Porch, Uncovered Deck
    • Exterior features: Balcony
    • Has spa: Yes
    • Spa features: Jetted Tub
    • Fencing: Wood
    • Has view: Yes
    • View description: Bay, City, City Lights, Downtown, Hills, San Francisco, Valley
    • Has water view: Yes
    • Water view: Bay
    Lot
    • Size: 2,901 sqft
    • Features: Curb(s), Garden, Landscaped, Landscape Front
    • Topography: Steep Hill
    Details
    • Parcel number: 6605005
    • Special conditions: Standard
    • Other equipment: Air Purifier

    Construction

    Type & style
    • Home type: SingleFamily
    • Architectural style: Arts & Crafts,Contemporary
    • Property subtype: Single Family Residence
    • Attached to another structure: Yes
    Materials
    • Concrete, Stucco, Wood
    • Foundation: Concrete
    • Roof: Shingle,Tar/Gravel
    Condition
    • Updated/Remodeled
    • New construction: No
    • Year built: 1993

    Utilities & green energy

    • Electric: 220 Volts, 220 Volts in Laundry
    • Sewer: Public Sewer
    • Water: Public
    • Utilities for property: Public
    Green energy
    • Energy efficient items: Heating, Thermostat, Windows

    Community & neighborhood

    Security
    • Security features: Double Strapped Water Heater, Fire Alarm, Prewired, Smoke Detector(s)
    Location
    • Region: San Francisco

    HOA & financial

    HOA
    • Has HOA: Yes
    Other financial information
    • Total actual rent: 0

    Other

    Other facts
    • Road surface type: Paved Sidewalk, Asphalt

    Price history

    DateEventPrice
    2/25/2026Sold$4,425,000+13.9%$1,572/sqft
    Source: SFAR #425085864 Report a problem
    2/6/2026Pending sale$3,885,000$1,380/sqft
    Source: SFAR #425085864 Report a problem
    1/28/2026Listed for sale$3,885,000+107.2%$1,380/sqft
    Source: SFAR #425085864 Report a problem
    12/16/2010Sold$1,875,000-1.1%$666/sqft
    Source: Public Record Report a problem
    8/27/2010Listing removed$1,895,000$673/sqft
    Source: NRT California #373189 Report a problem
    7/17/2010Listed for sale$1,895,000-5%$673/sqft
    Source: NRT California #373189 Report a problem
    11/2/2008Listing removed$1,995,000$709/sqft
    Source: Mcguire Real Estate Report a problem
    10/10/2008Price change$1,995,000-7.2%$709/sqft
    Source: Mcguire Real Estate Report a problem
    9/6/2008Listed for sale$2,149,000+2.3%$763/sqft
    Source: TNC Report a problem
    3/30/2007Sold$2,100,000+31.3%$746/sqft
    Source: Public Record Report a problem
    1/6/2005Sold$1,600,000+13.5%$568/sqft
    Source: Public Record Report a problem
    3/15/2002Sold$1,410,000$501/sqft
    Source: Public Record Report a problem

    Public tax history

    YearProperty taxesTax assessment
    2025$29,135 +3%$2,402,197 +2%
    2024$28,296 +1.5%$2,355,096 +2%
    2023$27,875 +1.9%$2,308,918 +2%
    2022$27,355 +1.8%$2,263,646 +2%
    2021$26,873 -0.6%$2,219,261 +1%
    2020$27,031 +3.6%$2,196,506 +2%
    2019$26,101 +3.5%$2,153,438 +2%
    2018$25,216 +2.4%$2,111,215 +2%
    2017$24,619 +1.6%$2,069,820 +2%
    2016$24,238 +1.3%$2,029,237 +1.5%
    2015$23,937 +2.7%$1,998,757 +2%
    2014$23,304 $1,959,605 +0.5%
    2013-- $1,950,750 +2%
    2012-- $1,912,500 +2%
    2011-- $1,875,000 -14%
    2010-- $2,179,662 -0.2%
    2009-- $2,184,840 +2%
    2008-- $2,142,000 +28.7%
    2007-- $1,664,640 +2%
    2006-- $1,632,000 +9.2%
    2005-- $1,494,350 +3.9%
    2003-- $1,438,200 +93.8%
    2002-- $742,098 +2%
    2001-- $727,548 +2%
    2000-- $713,283

    Find assessor info on the county website

    Neighborhood: Noe Valley

    Nearby schools

    GreatSchools rating
    Get a cash offer in 3 minutes
    Find out how much your home could sell for in as little as 3 minutes with a no-obligation cash offer.
    Estimated market value
    $4,701,000
    Get a cash offer in 3 minutes
    Find out how much your home could sell for in as little as 3 minutes with a no-obligation cash offer.
    Estimated market value
    $4,701,000