This charming Craftsman cottage, nestled in the heart of Mid-City offers an ideal blend of residential comfort and commercial potential with its HU-MU zoning. This traditional shotgun double is a true New Orleans gem just one block from the streetcar line, the Lafitte Greenway, and minutes from the vibrant dining and entertainment hubs near Carrollton, City Park, and Bayou St. John.
Each side of the home features two bedrooms, a living room, a kitchen, and one bathroom—totaling four bedrooms and two bathrooms across the property. One unit has been beautifully updated with a sleek modern kitchen featuring gray shaker cabinets, quartz countertops, new appliances, and fresh flooring throughout the unit, along with an updated bathroom. There is central HVAC on each side and separate laundry for each unit.
The spacious backyard, divided by a fence, offers privacy and flexibility, while the quintessential New Orleans front porch invites you to soak in the neighborhood’s charm. With HU-MU zoning, the property allows for a range of commercial uses, such as an office space, retail space, art gallery, dining, or cafe —making it a versatile investment opportunity.
Closed
Price Unknown
636-38 N Pierce Ave, New Orleans, LA 70119
4beds
1,516sqft
Duplex, Multi Family, Multi Family
Built in 1918
-- sqft lot
$343,500 Zestimate®
$--/sqft
$2,175 Estimated rent
Home value
$343,500
$299,000 - $395,000
$2,175/mo
Zestimate® history
Owner options
List your home for rent
$2,175/mo
Rent Zestimate®
Find your next renter with Zillow Rental Manager. Plus, with online applications, you can quickly screen prospective tenants – for free.
$2,175/mo
Rent Zestimate®
Refinance and save
Refinancing to a lower rate could help reduce your monthly payments and save thousands over the life of the loan.
Explore your selling options
Work with a Zillow partner agent
Leverage their expertise and Zillow's premium Showcase listings to get your home seen by more buyers.
Get startedList with your own agent
Get your home in front of millions of buyers by listing it on Zillow.
Learn how to do itSell it yourself
Take full control of how buyers see your home on Zillow by listing For Sale by Owner (FSBO).
List your homeWhat's special
Traditional shotgun doubleCharming craftsman cottageNew orleans front porchPrivacy and flexibilityGray shaker cabinetsQuartz countertopsSpacious backyard
Zillow last checked:
Listing updated:
Listed by:
Clare Folson 504-261-9152,
McEnery Residential, LLC
Bought with:
Joshua Raymond
Raymond Real Estate LLC
Source: GSREIN,MLS#: 2487994
Facts & features
Interior
Bedrooms & bathrooms
- Bedrooms: 4
- Bathrooms: 2
- Full bathrooms: 2
Bedroom
- Description: Flooring: Tile
- Level: Lower
- Dimensions: 15x11
Bedroom
- Description: Flooring: Vinyl
- Level: Lower
- Dimensions: 15x11
Bedroom
- Description: Flooring: Tile
- Level: Lower
- Dimensions: 14x11
Bedroom
- Description: Flooring: Vinyl
- Level: Lower
- Dimensions: 14x11
Bathroom
- Description: Flooring: Tile
- Level: Lower
- Dimensions: 8x6
Bathroom
- Description: Flooring: Tile
- Level: Lower
- Dimensions: 8x6
Kitchen
- Description: Flooring: Tile
- Level: Lower
- Dimensions: 13x11
Kitchen
- Description: Flooring: Vinyl
- Level: Lower
- Dimensions: 13x11
Living room
- Description: Flooring: Tile
- Level: Lower
- Dimensions: 13x11
Living room
- Description: Flooring: Vinyl
- Level: Lower
- Dimensions: 13x11
Heating
- Central
Cooling
- Central Air
Interior area
- Total interior livable area: 1,516 sqft
Property
Parking
- Parking features: None
Features
- Levels: One
- Stories: 1
- Pool features: None
Lot
- Size: 3,300 Square Feet
- Dimensions: 30 x 110
- Features: City Lot, Rectangular Lot
Details
- Parcel number: SQS 522 525
- Special conditions: None
Construction
Type & style
- Home type: MultiFamily
- Architectural style: Craftsman
- Property subtype: Duplex, Multi Family, Multi Family
Materials
- Vinyl Siding, Wood Siding
- Foundation: Raised
- Roof: Metal
Condition
- Average Condition
- Year built: 1918
Utilities & green energy
- Sewer: Public Sewer
- Water: Public
Community & HOA
Location
- Region: New Orleans
Financial & listing details
- Date on market: 2/21/2025
- Tenant pays: Electricity, Gas
Price history
| Date | Event | Price |
|---|---|---|
| 6/23/2025 | Sold | -- |
Source:  GSREIN #2487994 Report a problem GSREIN #2487994 Report a problem | ||
| 5/1/2025 | Pending sale | $339,000$224/sqft |
Source: GSREIN #2487994 Report a problem | ||
| 4/14/2025 | Price change | $339,000-2.9%$224/sqft |
Source: GSREIN #2487994 Report a problem | ||
| 2/21/2025 | Listed for sale | $349,000$230/sqft |
Source: GSREIN #2487994 Report a problem | ||
| 7/28/2017 | Sold | -- |
Source: GSREIN #2102455 Report a problem | ||
Public tax history
Tax history is unavailable.
Neighborhood: Mid-City
Nearby homes
- $---- bd-- ba-- sqft637 N Pierce St, New Orleans, LA 70119Off Market
- $480,0004 bd4 ba2.1k sqft628 N Pierce St, New Orleans, LA 70119Off Market
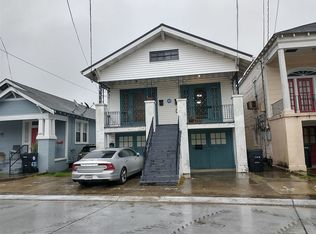
- $1,6502 bd1 ba900 sqft634 N Pierce St, New Orleans, LA 70119For Rent

- $--1 bd1 ba1.1k sqft629 N Pierce St, New Orleans, LA 70119Off Market
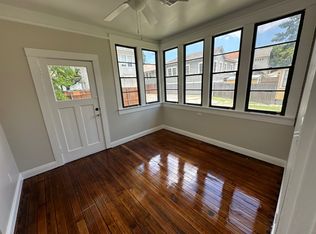
- $--8 bd4 ba3k sqft636-38 N Pierce St, New Orleans, LA 70119Sold
- $234,4002 bd1 ba900 sqft638 N Pierce St, New Orleans, LA 70119Off Market
- $--2 bd1 ba900 sqft633 N Pierce St, New Orleans, LA 70119Sold
- $364,0002 bd1 ba889 sqft635 N Pierce St, New Orleans, LA 70119Off Market
- $277,7003 bd1 ba1.2k sqft627 N Pierce St, New Orleans, LA 70119Off Market
Nearby schools
GreatSchools rating
- 8/10Mary McLeod Bethune Elementary School of Literature & TechnologyGrades: PK-8Distance: 2.7 mi
- NAWarren Easton Senior High SchoolGrades: 9-12Distance: 0.7 mi
- 7/10Benjamin Franklin Elementary Math And ScienceGrades: PK-8Distance: 4 mi
Get a cash offer in 3 minutes
Find out how much your home could sell for in as little as 3 minutes with a no-obligation cash offer.
Estimated market value
$343,500
Get a cash offer in 3 minutes
Find out how much your home could sell for in as little as 3 minutes with a no-obligation cash offer.
Estimated market value
$343,500
- Louisiana
- Orleans Parish
- New Orleans
- 70119
- Mid-City
- 636-38 N Pierce Ave
Nearby cities
Nearby neighborhoods
Nearby zip codes
Other New Orleans Topics
