2 unit home, up & down. Both units have 2 bedrooms and 1 bathroom. All utilities are separate and tenants paid. Great location, convenient to everything.
For sale
$229,900
636 3rd St, Hanover, PA 17331
4beds
2baths
1,248sqft
Duplex
Built in 1925
-- sqft lot
$227,700 Zestimate®
$184/sqft
$-- HOA
What's special
- 31 days
- 624
- 33
Zillow last checked:
Listing updated:
Listed by:
Neil Reichart 717-465-7076,
Samson Properties 7033788810,
Listing Team: Colby Jacobs & Neil Reichart Team, Co-Listing Team: Colby Jacobs & Neil Reichart Team,Co-Listing Agent: Colby Jacobs 717-465-7588,
Samson Properties
Source: Bright MLS,MLS#: PAAD2025312
Facts & features
Interior
Bedrooms & bathrooms
- Bedrooms: 4
- Bathrooms: 2
Heating
- Forced Air, Electric
Cooling
- None
Appliances
- Included: Electric Water Heater
Features
- Has fireplace: No
Interior area
- Total structure area: 1,248
- Total interior livable area: 1,248 sqft
Property
Parking
- Parking features: Off Street
Accessibility
- Accessibility features: None
Features
- Pool features: None
Lot
- Size: 6,098 Square Feet
Details
- Additional structures: Above Grade
- Parcel number: 01080080226000
- Zoning: RESIDENTIAL
- Special conditions: Standard
Construction
Type & style
- Home type: MultiFamily
- Architectural style: Colonial
- Property subtype: Duplex
Materials
- Stick Built
- Foundation: Permanent
Condition
- New construction: No
- Year built: 1925
Utilities & green energy
- Sewer: Public Sewer
- Water: Public
Community & HOA
Location
- Region: Hanover
- Municipality: MCSHERRYSTOWN BORO
Financial & listing details
- Price per square foot: $184/sqft
- Tax assessed value: $130,200
- Annual tax amount: $3,232
- Date on market: 8/25/2026
- Listing agreement: Exclusive Right To Sell
- Listing terms: Cash,Conventional,FHA,VA Loan
- Ownership: Fee Simple
Estimated market value
$227,700
$216,000 - $239,000
$1,202/mo
Price history
| Date | Event | Price |
|---|---|---|
| 8/28/2026 | Listed for sale | $229,900+94.3%$184/sqft |
Source:  Bright MLS #PAAD2025312 Report a problem Bright MLS #PAAD2025312 Report a problem | ||
| 9/19/2018 | Sold | $118,347+3%$95/sqft |
Source: eXp Realty #8486582 Report a problem | ||
| 6/6/2018 | Price change | $114,900-0.1%$92/sqft |
Source: Keller Williams Legacy #1001733730 Report a problem | ||
| 5/7/2018 | Listed for sale | $115,000$92/sqft |
Source: Keller Williams Legacy #1000152154 Report a problem | ||
Public tax history
Tax history is unavailable.
Monthly payment
Est. payment
Payment breakdown
Explore the cost of this home by adjusting the details. Changes won't be saved.Climate risks
Neighborhood: Midway
Nearby schools
Schools provided by the listing agent
- District: Conewago Valley
Source: Bright MLS. This data may not be complete. We recommend contacting the local school district to confirm school assignments for this home.


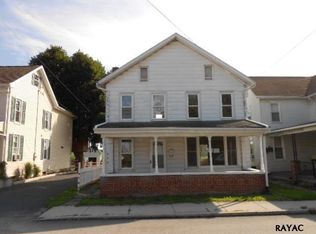
Similar homes
- $--3 bd1 ba1.1k sqft207 Stuart Ave, Hanover, PA 17331Auction
 Auction.com 2
 - $237,0003 bd-- ba1.8k sqft320 Spring Ave, Hanover, PA 17331For Sale

 MLS ID #PAYK2111056, Dominic Mallozzi, Real of Pennsylvania. Bright MLS
 - $--3 bd3 ba1.3k sqft221 Breezewood Dr, Hanover, PA 17331Auction
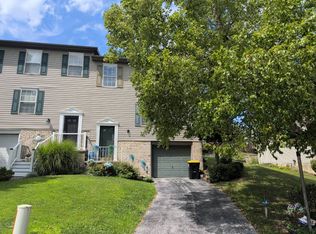 Auction.com 2
 - $269,9905 bd2 ba1.6k sqft246 Locust St, Hanover, PA 17331For Sale
 MLS ID #PAYK2112224, Travis Myers, Samson Properties. Bright MLS
 - $258,0003 bd2 ba1.5k sqft615 Frederick St, Hanover, PA 17331For SaleMLS ID #PAYK2110634, Ali Haghgoo, EXP Realty, LLC. Bright MLS
- $224,9902 bd1 ba1.1k sqft150 Sherman St, Hanover, PA 17331For SaleMLS ID #PAYK2111682, Travis Myers, Samson Properties. Bright MLS
- $239,9003 bd1 ba1.2k sqft245 York St, Hanover, PA 17331For SaleMLS ID #PAYK2110756, TIM FORBES, Berkshire Hathaway HomeServices Homesale Realty. Bright MLS
- $219,9003 bd1 ba1.2k sqft4 S Penn St, Hanover, PA 17331For SaleMLS ID #PAYK2101074, Emily Davis, Iron Valley Real Estate Hanover. Bright MLS
- $295,0004 bd2 ba1.3k sqft316 W Hanover St, Hanover, PA 17331For SaleMLS ID #PAYK2111490, Genesis Negron, Iron Valley Real Estate Hanover. Bright MLS
- $249,0002 bd1 ba1.2k sqft625 Gay St, Hanover, PA 17331For SaleMLS ID #PAYK2111868, Ms. Victoria Kaminski, EXP Realty, LLC. Bright MLS
- $250,0003 bd2 ba1.7k sqft30 Sugarboot Ln, Hanover, PA 17331For SaleMLS ID #PAYK2111760, Marc Fisher, Northrop Realty. Bright MLS
- $264,9004 bd3 ba1.8k sqft229 2nd Ave, Hanover, PA 17331For SaleMLS ID #PAYK2106590, Colby Jacobs, Samson Properties. Bright MLS
- $235,0003 bd3 ba1.4k sqft409 Springbrook Ct, Hanover, PA 17331For SaleMLS ID #PAYK2105254, Steph Werner, Berkshire Hathaway HomeServices Homesale Realty. Bright MLS
- $275,0003 bd2 ba960 sqft54 Lion Dr, Hanover, PA 17331For SaleMLS ID #PAYK2111374, Tom Hayes, Long & Foster Real Estate, Inc.. Bright MLS
- $264,5003 bd3 ba1.5k sqft153 McAllister St, Hanover, PA 17331For SaleMLS ID #PAYK2107718, Rebecca Gray, Keller Williams Legacy. Bright MLS
- $268,0003 bd1 ba1.3k sqft209 Penn St, Hanover, PA 17331For SaleMLS ID #PAYK2109550, Marshall Miller, Mountain Realty ERA Powered. Bright MLS
- $174,9003 bd2 ba1.3k sqft118 John St, Hanover, PA 17331For SaleMLS ID #PAYK2111210, Cassidy Hershey, Fathom Realty. Bright MLS
- $169,9003 bd1 ba1.1k sqft60 Pine Grove Rd, Hanover, PA 17331For SaleMLS ID #PAAD2025582, Kevin Klunk, Cummings & Co. Realtors. Bright MLS
- $234,9003 bd2 ba1k sqft135 Apple Grove Ln, Littlestown, PA 17340For SaleMLS ID #PAAD2025830, Jason Forry, Cummings & Co. Realtors. Bright MLS
