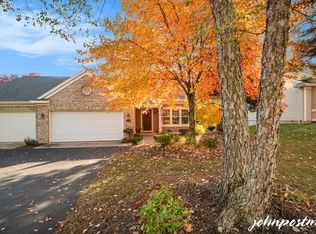
BEAUTIFUL RANCH CONDO IN FOREST HILLS! This 3 large bedroom, 3 full bath home boasts just over 2000 sq. ft and has so much to offer. With gorgeous granite countertops, soaring ceilings, gleaming wood floors throughout the main level, a stunning en-suite primary with attached generous walk-in closet, another large bedroom, light filled 4-season room with doors to the lovely spacious deck, main floor laundry for convenience and more, the main floor is a dream. The lower walkout level boasts beautiful natural light to enjoy the ample added living space, and you will find another generous bedroom, full bath and tons of storage space. Don't miss this opportunity, schedule your private showing today! BATVAI
Sold for $415,000
$415,000
636 Abbey Mill Dr SE #Se, Ada, MI 49301
3beds
2,031sqft
Condominium
Built in 2000
-- sqft lot
$418,700 Zestimate®
$204/sqft
$3,064 Estimated rent
Home value
$418,700
$398,000 - $440,000
$3,064/mo
Zestimate® history
Owner options
List your home for rent
$3,064/mo
Rent Zestimate®
Find your next renter with Zillow Rental Manager. Plus, with online applications, you can quickly screen prospective tenants – for free.
$3,064/mo
Rent Zestimate®
Refinance and save
$3,142/mo
Est. payment
Refinancing to a lower rate could help reduce your monthly payments and save thousands over the life of the loan.
$3,142/mo
Est. payment
Explore your selling options
Work with a Zillow partner agent
Leverage their expertise and Zillow's premium Showcase listings to get your home seen by more buyers.
Get startedList with your own agent
Get your home in front of millions of buyers by listing it on Zillow.
Learn how to do itSell it yourself
Take full control of how buyers see your home on Zillow by listing For Sale by Owner (FSBO).
List your homeWhat's special
Ample added living spaceSoaring ceilingsTons of storage spaceGorgeous granite countertopsAnother generous bedroomLovely spacious deck
Zillow last checked:
Listing updated:
Listed by:
Lesley A Clark 269-377-5196,
Five Star Real Estate - Lansing,
Donovan P Thomas 517-881-0952,
Five Star Real Estate - Lansing
Source: Greater Lansing AOR,MLS#: 294544
Facts & features
Interior
Bedrooms & bathrooms
- Bedrooms: 3
- Bathrooms: 3
- Full bathrooms: 3
Primary bedroom
- Level: First
- Area: 187.5 Square Feet
- Dimensions: 12.5 x 15
Bedroom 2
- Level: First
- Area: 106.6 Square Feet
- Dimensions: 10.66 x 10
Bedroom 3
- Level: Basement
- Area: 179.28 Square Feet
- Dimensions: 13.28 x 13.5
Dining room
- Description: Combo
- Level: First
- Area: 0 Square Feet
- Dimensions: 0 x 0
Family room
- Level: Basement
- Area: 308.07 Square Feet
- Dimensions: 22.82 x 13.5
Kitchen
- Level: First
- Area: 110 Square Feet
- Dimensions: 11 x 10
Living room
- Description: Combined with Dining Room
- Features: Beamed Ceilings
- Level: First
- Area: 340.2 Square Feet
- Dimensions: 24.3 x 14
Other
- Description: Sunroom
- Level: First
- Area: 132.23 Square Feet
- Dimensions: 11.65 x 11.35
Heating
- Fireplace(s), Forced Air
Cooling
- Central Air
Appliances
- Included: Dishwasher, Disposal, Dryer, Free-Standing Gas Range, Humidifier, Microwave, Refrigerator, Stainless Steel Appliance(s), Water Heater
- Laundry: Laundry Room, Main Level
Features
- Ceiling Fan(s), Open Floorplan, Stone Counters, Vaulted Ceiling(s), Walk-In Closet(s)
- Flooring: Carpet, Wood
- Windows: Insulated Windows, Screens, Skylight(s), Window Treatments
- Basement: Concrete,Partially Finished,Walk-Out Access
- Has fireplace: Yes
- Fireplace features: Gas, Living Room, Stone
Interior area
- Total structure area: 2,480
- Total interior livable area: 2,031 sqft
- Finished area above ground: 1,312
- Finished area below ground: 719
Property
Parking
- Total spaces: 2
- Parking features: Attached, Garage Door Opener, Garage Faces Front
- Attached garage spaces: 2
Features
- Levels: One
- Stories: 1
- Entry location: FD
- Patio & porch: Covered, Deck, Front Porch, Patio
Lot
- Features: Sprinklers In Front
Details
- Foundation area: 1168
- Parcel number: 411531253009
- Zoning description: Zoning
Construction
Type & style
- Home type: Condo
- Architectural style: Ranch
- Property subtype: Condominium
Materials
- Vinyl Siding
- Roof: Shingle
Condition
- Year built: 2000
Utilities & green energy
- Electric: Circuit Breakers
- Sewer: Public Sewer
- Water: Public
- Utilities for property: Natural Gas Connected, High Speed Internet Available
Community & HOA
Community
- Subdivision: None
HOA
- Has HOA: Yes
- Amenities included: Landscaping, Management, Snow Removal, Trash, Water
- Services included: Water, Trash, Snow Removal, Sewer, Maintenance Grounds, Maintenance Structure
- HOA fee: $475 monthly
- HOA name: Urban Monarch Mgmt - Clement Mills Village
Location
- Region: Ada
Financial & listing details
- Price per square foot: $204/sqft
- Annual tax amount: $4,975
- Date on market: 3/19/2026
- Listing terms: Cash,Conventional
- Road surface type: Asphalt
Price history
| Date | Event | Price |
|---|---|---|
| 4/21/2026 | Sold | $415,000-3.5%$204/sqft |
Source:  Greater Lansing AOR #294544 Report a problem Greater Lansing AOR #294544 Report a problem | ||
| 4/15/2026 | Pending sale | $429,900$212/sqft |
Source: Greater Lansing AOR #294544 Report a problem | ||
| 4/1/2026 | Contingent | $429,900$212/sqft |
Source: Greater Lansing AOR #294544 Report a problem | ||
| 3/19/2026 | Listed for sale | $429,900$212/sqft |
Source: Greater Lansing AOR #294544 Report a problem | ||
Public tax history
Tax history is unavailable.
Neighborhood: 49301
Nearby homes
- $409,0004 bd3 ba2k sqft644 Abbey Mill Dr SE, Ada, MI 49301Off Market
- $351,5003 bd2 ba-- sqft612 Abbey Mill Dr SE, Ada, MI 49301Off Market
- $387,7003 bd3 ba2k sqft658 Abbey Mill Dr SE, Ada, MI 49301Off Market
- $356,8002 bd2 ba-- sqft581 Abbey Mill Dr SE, Ada, MI 49301Off Market
- $333,8002 bd2 ba1.3k sqft585 Abbey Mill Dr SE, Ada, MI 49301Off Market
- $334,4002 bd1 ba-- sqft589 Abbey Mill Dr SE, Ada, MI 49301Off Market
- $360,0002 bd2 ba-- sqft624 Abbey Mill Dr SE, Ada, MI 49301Sold
- $352,2003 bd3 ba1.8k sqft618 Abbey Mill Dr SE, Ada, MI 49301Off Market
- $421,7003 bd3 ba1.9k sqft549 Abbey Mill Dr SE, Ada, MI 49301Off Market
Nearby schools
GreatSchools rating
- 9/10Central Woodlands 5/6 SchoolGrades: 5-6Distance: 0.8 mi
- 10/10Central Middle SchoolGrades: 7-8Distance: 0.7 mi
- 9/10Central High SchoolGrades: 9-12Distance: 0.9 mi
Schools provided by the listing agent
- High: Forest Hills
Source: Greater Lansing AOR. This data may not be complete. We recommend contacting the local school district to confirm school assignments for this home.
Get a cash offer in 3 minutes
Find out how much your home could sell for in as little as 3 minutes with a no-obligation cash offer.
Estimated market value
$418,700
Get a cash offer in 3 minutes
Find out how much your home could sell for in as little as 3 minutes with a no-obligation cash offer.
Estimated market value
$418,700
- Michigan
- Kent County
- Ada
- 49301
- 636 Abbey Mill Dr SE Unit Se
Nearby cities
Nearby zip codes
Other Ada Topics
