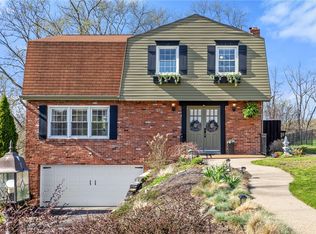
Welcome home to this beautifully maintained brick ranch, where quality updates and exceptional outdoor living come together! Situated on a beautifully manicured lot, this 3-bedroom, 2.5-bath home, showcases gorgeous refurbished hardwood floors throughout the main level and offers an inviting open floor plan featuring soaring cathedral ceilings, a stunning floor-to-ceiling brick gas fireplace, and abundant natural light. The spacious kitchen is designed for both everyday living and entertaining with blonde cabinetry, stainless steel appliances, track lighting, an open pocket door, and an abundance of countertop and workspace. The dining area opens through sliding glass doors to an expansive composite deck designed for entertaining. Complete with a stylish outdoor bar, ample space for dining and lounging, and overlooking the in-ground pool and fenced-in backyard. The generous primary suite offers a private ensuite bath, while two additional spacious bedrooms and a large hall bath with a relaxing jetted tub complete the main level. The finished lower level expands your living space with a second gas fireplace, convenient half bath, laundry area, and glass doors that open directly to your backyard retreat. Step outside to your own private oasis featuring a heated in-ground saltwater pool, storage shed, and beautifully landscaped yard—perfect for entertaining family and friends all summer long. Enjoy peace of mind with numerous recent updates, including a new roof (2025), new pool cover (2025), garage storage shelving (2024), Carrier HVAC system (2023), whole-house generator (2023), concrete driveway (2022), quartz floor coating in garage (2022), water filtration system (2021), LeafGuard gutter system (2019), Anderson windows (2019), glass block window laudry room (2019). This move-in ready home offers the perfect blend of comfort, style, and worry-free living.
Sold for $425,000
Zillow last checked:
Listing updated:
Bought with:
Erin Yeager, RS372262
HOWARD HANNA REAL ESTATE SERVICES
Source: WPMLS,MLS#: 1762837 Originating MLS: West Penn Multi-List
Originating MLS: West Penn Multi-ListPrice history
| Date | Event | Price |
|---|---|---|
| 8/21/2026 | Sold | $425,000+6.3%$310/sqft |
Source:  WPMLS #1762837 Report a problem WPMLS #1762837 Report a problem | ||
| 8/21/2026 | Pending sale | $399,900$291/sqft |
Source: WPMLS #1762837 Report a problem | ||
| 7/7/2026 | Contingent | $399,900$291/sqft |
Source: WPMLS #1762837 Report a problem | ||
| 7/2/2026 | Listed for sale | $399,900+39.3%$291/sqft |
Source: WPMLS #1762837 Report a problem | ||
| 9/19/2018 | Sold | $287,000-3.7%$209/sqft |
Source: WPMLS #1351104 Report a problem | ||
| 7/31/2018 | Pending sale | $298,000$217/sqft |
Source: NORTHWOOD REALTY SERVICES NORTH HILLS #1351104 Report a problem | ||
| 7/24/2018 | Listed for sale | $298,000+73.3%$217/sqft |
Source: NORTHWOOD REALTY SERVICES NORTH HILLS #1351104 Report a problem | ||
| 9/14/2005 | Sold | $172,000$125/sqft |
Source: Public Record Report a problem | ||

Sell for more on Zillow
Get a Zillow Showcase℠ listing at no additional cost and you could sell for .
$425,000
2% more
+$8,500
With Zillow Showcase(estimated)
$433,500
