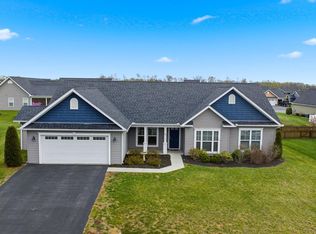
Welcome to this beautiful 3 bedroom, 2 bathroom rancher in the sought-after Bridle Creek subdivision, where comfort and convenience meet everyday living. Step inside to an inviting open floor plan with a spacious great room that flows seamlessly into the kitchen and dining area. The kitchen is designed for both function and style with granite countertops, recessed lighting, and plenty of space for gathering with family and friends. Enjoy morning coffee or evening relaxation in the enclosed back patio, overlooking a beautifully maintained backyard framed with lush landscaping. The split bedroom layout offers privacy, with two generously sized bedrooms sharing a full bath, each with large closets. The primary suite is a true retreat, featuring a spacious walk-in closet and a bathroom with a double vanity, stall shower, and private water closet. Everyday tasks are made simple with a roomy laundry area and oversized two-car garage, while a built-on storage shed adds extra convenience for hobbies, yard work and tools, or seasonal décor. This home is carefully maintained inside and out, with thoughtful details like recessed lighting, great storage, and landscaping that enhances curb appeal. Whether you are entertaining, relaxing, or simply enjoying life’s everyday moments, this home offers the perfect setting.
Sold for $345,000
$345,000
636 Aqueduct Ave, Martinsburg, WV 25404
3beds
1,773sqft
Single Family Residence
Built in 2017
9,888 Square Feet Lot
$355,800 Zestimate®
$195/sqft
$2,180 Estimated rent
Home value
$355,800
$320,000 - $395,000
$2,180/mo
Zestimate® history
Owner options
List your home for rent
$2,180/mo
Rent Zestimate®
Find your next renter with Zillow Rental Manager. Plus, with online applications, you can quickly screen prospective tenants – for free.
$2,180/mo
Rent Zestimate®
Refinance and save
$1,902/mo
Est. payment
Refinancing to a lower rate could help reduce your monthly payments and save thousands over the life of the loan.
$1,902/mo
Est. payment
Explore your selling options
Work with a Zillow partner agent
Leverage their expertise and Zillow's premium Showcase listings to get your home seen by more buyers.
Get startedList with your own agent
Get your home in front of millions of buyers by listing it on Zillow.
Learn how to do itSell it yourself
Take full control of how buyers see your home on Zillow by listing For Sale by Owner (FSBO).
List your homeWhat's special
Primary suiteSplit bedroom layoutDouble vanitySpacious great roomLush landscapingInviting open floor planGreat storage
Zillow last checked:
Listing updated:
Listed by:
Butch Cazin 304-279-3863,
Long & Foster Real Estate, Inc.,
Listing Team: The Butch Cazin Team
Bought with:
Lorie Poole, WVA230040252
Potomac Valley Properties, Inc.
Source: Bright MLS,MLS#: WVBE2044314
Facts & features
Interior
Bedrooms & bathrooms
- Bedrooms: 3
- Bathrooms: 2
- Full bathrooms: 2
- Main level bathrooms: 2
- Main level bedrooms: 3
Rooms
- Room types: Dining Room, Primary Bedroom, Bedroom 2, Bedroom 3, Kitchen, Great Room, Laundry, Bathroom 2, Primary Bathroom
Primary bedroom
- Features: Walk-In Closet(s)
- Level: Main
- Area: 272 Square Feet
- Dimensions: 17 x 16
Bedroom 2
- Features: Walk-In Closet(s)
- Level: Main
- Area: 132 Square Feet
- Dimensions: 11 x 12
Bedroom 3
- Level: Main
- Area: 132 Square Feet
- Dimensions: 11 x 12
Primary bathroom
- Features: Bathroom - Walk-In Shower
- Level: Main
Bathroom 2
- Level: Main
Dining room
- Level: Main
- Area: 110 Square Feet
- Dimensions: 11 x 10
Great room
- Features: Ceiling Fan(s), Recessed Lighting
- Level: Main
- Area: 368 Square Feet
- Dimensions: 23 x 16
Kitchen
- Features: Recessed Lighting, Granite Counters
- Level: Main
- Area: 120 Square Feet
- Dimensions: 12 x 10
Laundry
- Level: Main
Heating
- Heat Pump, Electric
Cooling
- Central Air, Electric
Appliances
- Included: Dryer, Disposal, Washer, Dishwasher, Ice Maker, Refrigerator, Cooktop, Electric Water Heater
- Laundry: Main Level, Laundry Room
Features
- Bathroom - Walk-In Shower, Breakfast Area, Ceiling Fan(s), Chair Railings, Combination Dining/Living, Crown Molding, Dining Area, Entry Level Bedroom, Family Room Off Kitchen, Open Floorplan, Kitchen Island, Pantry, Primary Bath(s), Recessed Lighting, Walk-In Closet(s), 9'+ Ceilings
- Windows: Window Treatments
- Has basement: No
- Has fireplace: No
Interior area
- Total structure area: 1,773
- Total interior livable area: 1,773 sqft
- Finished area above ground: 1,773
- Finished area below ground: 0
Property
Parking
- Total spaces: 2
- Parking features: Garage Door Opener, Garage Faces Front, Attached
- Attached garage spaces: 2
Accessibility
- Accessibility features: None
Features
- Levels: One
- Stories: 1
- Patio & porch: Patio, Enclosed, Porch
- Pool features: None
Lot
- Size: 9,888 Square Feet
Details
- Additional structures: Above Grade, Below Grade
- Parcel number: 08 10D024600000000
- Zoning: 101
- Special conditions: Standard
Construction
Type & style
- Home type: SingleFamily
- Architectural style: Ranch/Rambler
- Property subtype: Single Family Residence
Materials
- Vinyl Siding
- Foundation: Slab
- Roof: Architectural Shingle
Condition
- New construction: No
- Year built: 2017
Details
- Builder model: The Parker
- Builder name: Panhandle Homes
Utilities & green energy
- Sewer: Public Sewer
- Water: Public
- Utilities for property: Underground Utilities
Community & HOA
Community
- Subdivision: Bridle Creek
HOA
- Has HOA: Yes
- HOA fee: $300 annually
Location
- Region: Martinsburg
- Municipality: Opequon District
Financial & listing details
- Price per square foot: $195/sqft
- Tax assessed value: $166,560
- Annual tax amount: $2,025
- Date on market: 9/17/2025
- Listing agreement: Exclusive Right To Sell
- Ownership: Fee Simple
Price history
| Date | Event | Price |
|---|---|---|
| 11/20/2025 | Sold | $345,000-4.2%$195/sqft |
Source:  Bright MLS #WVBE2044314 Report a problem Bright MLS #WVBE2044314 Report a problem | ||
| 10/7/2025 | Contingent | $360,000$203/sqft |
Source: Bright MLS #WVBE2044314 Report a problem | ||
| 9/17/2025 | Listed for sale | $360,000$203/sqft |
Source: Bright MLS #WVBE2044314 Report a problem | ||
Public tax history
| Year | Property taxes | Tax assessment |
|---|---|---|
| 2025 | $1,782 +0.2% | $166,560 +1% |
| 2024 | $1,778 -0.5% | $164,880 +2.1% |
| 2023 | $1,788 +16.7% | $161,460 +6.5% |
| 2022 | $1,532 | $151,620 +8.9% |
| 2021 | -- | $139,260 +4.4% |
| 2020 | -- | $133,440 +3.8% |
| 2019 | $1,283 +261.1% | $128,520 +756.8% |
| 2018 | $355 -0.6% | $15,000 |
| 2017 | $358 | $15,000 |
Find assessor info on the county website
Neighborhood: 25404
Nearby homes
- $359,7003 bd2 ba1.6k sqft656 Aqueduct Ave, Martinsburg, WV 25404Off Market
- $406,4003 bd2 ba2.3k sqft616 Barrel Race Rd, Martinsburg, WV 25404Off Market
- $332,6003 bd2 ba1.4k sqft35 Citation Cir, Martinsburg, WV 25404Off Market
- $380,0003 bd3 ba2.1k sqft651 Aqueduct Ave, Martinsburg, WV 25404Sold
- $350,0003 bd2 ba1.5k sqft310 Barrel Race Rd, Martinsburg, WV 25404Sold
- $392,8003 bd2 ba2.1k sqft633 Aqueduct Ave, Martinsburg, WV 25404Off Market
- $341,5003 bd2 ba1.4k sqft37 Citation Cir, Martinsburg, WV 25404Off Market
- $370,8003 bd2 ba1.8k sqft674 Aqueduct Ave, Martinsburg, WV 25404Off Market
Nearby schools
GreatSchools rating
- 2/10Eagle School IntermediateGrades: 3-5Distance: 0.6 mi
- 4/10Martinsburg North Middle SchoolGrades: 6-8Distance: 1.1 mi
- 7/10Spring Mills High SchoolGrades: 9-12Distance: 4.3 mi
Schools provided by the listing agent
- District: Berkeley County Schools
Source: Bright MLS. This data may not be complete. We recommend contacting the local school district to confirm school assignments for this home.
Get a cash offer in 3 minutes
Find out how much your home could sell for in as little as 3 minutes with a no-obligation cash offer.
Estimated market value
$355,800
Get a cash offer in 3 minutes
Find out how much your home could sell for in as little as 3 minutes with a no-obligation cash offer.
Estimated market value
$355,800
- West Virginia
- Berkeley County
- Martinsburg
- 25404
- 636 Aqueduct Ave
