Welcome Home to this Adorable Ranch Home in the Heart of Oak Grove, with Easy Access to Fort Campbell, KY and Highway I-24 - NEW Paint Throughout - Property has been Professionally Cleaned - All Kitchen Appliances Convey - Washer/Dryer also Convey - Back Deck Overlooks Fenced Backyard - Storage Shed Conveys - Walking Distance to Wade’s Way City Park with Community Playground - This Home is Ready for YOU!
Closed
$170,000
636 Artic Ave, Oak Grove, KY 42262
3beds
893sqft
Single Family Residence, Residential
Built in 1992
9,147 Square Feet Lot
$183,600 Zestimate®
$190/sqft
$1,071 Estimated rent
Home value
$183,600
$174,000 - $193,000
$1,071/mo
Zestimate® history
Owner options
List your home for rent
$1,071/mo
Rent Zestimate®
Find your next renter with Zillow Rental Manager. Plus, with online applications, you can quickly screen prospective tenants – for free.
$1,071/mo
Rent Zestimate®
Refinance and save
$1,053/mo
Est. payment
Refinancing to a lower rate could help reduce your monthly payments and save thousands over the life of the loan.
$1,053/mo
Est. payment
Explore your selling options
Work with a Zillow partner agent
Leverage their expertise and Zillow's premium Showcase listings to get your home seen by more buyers.
Get startedList with your own agent
Get your home in front of millions of buyers by listing it on Zillow.
Learn how to do itSell it yourself
Take full control of how buyers see your home on Zillow by listing For Sale by Owner (FSBO).
List your homeWhat's special
Heart of oak groveBack deck
Zillow last checked:
Listing updated:
Listed by:
Tiffany Klusacek - MRP, SRS 931-436-1546,
Berkshire Hathaway HomeServices PenFed Realty
Bought with:
Kim Weyrauch, 303626
Keller Williams Realty Clarksville
Source: RealTracs MLS as distributed by MLS GRID,MLS#: 2641921
Facts & features
Interior
Bedrooms & bathrooms
- Bedrooms: 3
- Bathrooms: 1
- Full bathrooms: 1
- Main level bedrooms: 3
Bedroom 1
- Area: 143 Square Feet
- Dimensions: 11x13
Bedroom 2
- Area: 88 Square Feet
- Dimensions: 11x8
Bedroom 3
- Area: 108 Square Feet
- Dimensions: 9x12
Kitchen
- Features: Eat-in Kitchen
- Level: Eat-in Kitchen
- Area: 128 Square Feet
- Dimensions: 16x8
Living room
- Features: Separate
- Level: Separate
- Area: 165 Square Feet
- Dimensions: 15x11
Heating
- Central
Cooling
- Central Air
Appliances
- Included: Dishwasher, Refrigerator, Electric Oven, Electric Range
Features
- Ceiling Fan(s)
- Flooring: Carpet, Laminate, Tile
- Basement: Crawl Space
- Has fireplace: No
Interior area
- Total structure area: 893
- Total interior livable area: 893 sqft
- Finished area above ground: 893
Property
Parking
- Parking features: Concrete
Features
- Levels: One
- Stories: 1
- Patio & porch: Porch, Covered, Deck
- Fencing: Back Yard
Lot
- Size: 9,147 Square Feet
Details
- Parcel number: 16305 00 181.00
- Special conditions: Standard
Construction
Type & style
- Home type: SingleFamily
- Architectural style: Ranch
- Property subtype: Single Family Residence, Residential
Materials
- Brick, Vinyl Siding
- Roof: Shingle
Condition
- New construction: No
- Year built: 1992
Utilities & green energy
- Sewer: Public Sewer
- Water: Public
- Utilities for property: Water Available
Community & HOA
Community
- Security: Smoke Detector(s)
- Subdivision: Countryview Est
HOA
- Has HOA: No
- Amenities included: Park
Location
- Region: Oak Grove
Financial & listing details
- Price per square foot: $190/sqft
- Tax assessed value: $81,000
- Annual tax amount: $729
- Date on market: 4/11/2024
Price history
| Date | Event | Price |
|---|---|---|
| 5/15/2024 | Sold | $170,000+0.6%$190/sqft |
Source:  RealTracs MLS as distributed by MLS GRID #2641921 Report a problem RealTracs MLS as distributed by MLS GRID #2641921 Report a problem | ||
| 4/14/2024 | Contingent | $169,000$189/sqft |
Source: RealTracs MLS as distributed by MLS GRID #2641921 Report a problem | ||
| 4/11/2024 | Listed for sale | $169,000+108.6%$189/sqft |
Source: RealTracs MLS as distributed by MLS GRID #2641921 Report a problem | ||
| 12/2/2019 | Sold | $81,000-5.8%$91/sqft |
Source: RealTracs MLS as distributed by MLS GRID #2088123 Report a problem | ||
| 10/29/2019 | Pending sale | $86,000$96/sqft |
Source: Berkshire Hathaway HomeServices PenFed Realty #2088123 Report a problem | ||
| 10/6/2019 | Listed for sale | $86,000+22%$96/sqft |
Source: Berkshire Hathaway HomeServices PenFed Realty #2088123 Report a problem | ||
| 3/6/2019 | Sold | $70,500-4.6%$79/sqft |
Source: Public Record Report a problem | ||
| 1/19/2019 | Pending sale | $73,900$83/sqft |
Source: Keller Williams Realty #1986357 Report a problem | ||
| 11/5/2018 | Price change | $73,900-5.7%$83/sqft |
Source: Keller Williams Realty #1986357 Report a problem | ||
| 8/31/2018 | Price change | $78,400+7.4%$88/sqft |
Source: Keller Williams Realty #1986357 Report a problem | ||
| 6/16/2018 | Price change | $73,000-2.7%$82/sqft |
Source: Keller Williams Realty #1986357 Report a problem | ||
| 4/27/2018 | Listed for sale | $75,000+186.3%$84/sqft |
Source: Keller Williams Realty #1924368 Report a problem | ||
| 3/14/2017 | Listing removed | $675$1/sqft |
Source: Eddy Belew Rentals Report a problem | ||
| 2/6/2017 | Listed for rent | $675$1/sqft |
Source: Eddy Belew Rentals Report a problem | ||
| 5/26/2016 | Listing removed | $675+3.8%$1/sqft |
Source: Eddy Belew Rentals Report a problem | ||
| 6/9/2015 | Listing removed | $650$1/sqft |
Source: Eddy Belew Rentals Report a problem | ||
| 5/28/2015 | Listed for rent | $650$1/sqft |
Source: Eddy Belew Rentals Report a problem | ||
| 5/12/2015 | Sold | $26,196-62.6%$29/sqft |
Source: Public Record Report a problem | ||
| 10/6/2006 | Sold | $69,999+43.7%$78/sqft |
Source: Public Record Report a problem | ||
| 5/22/2006 | Sold | $48,700$55/sqft |
Source: Public Record Report a problem | ||
Public tax history
| Year | Property taxes | Tax assessment |
|---|---|---|
| 2024 | $697 -4.4% | $81,000 |
| 2023 | $729 +7.1% | $81,000 |
| 2022 | $681 -1.1% | $81,000 |
| 2021 | $688 +3.8% | $81,000 |
| 2020 | $663 +42.9% | $81,000 +47.3% |
| 2019 | $464 | $55,000 |
| 2018 | $464 +1.4% | $55,000 |
| 2017 | $457 +91.7% | $55,000 +109.9% |
| 2016 | $239 -57.4% | $26,197 -62.6% |
| 2015 | $560 +0.2% | $70,000 |
| 2014 | $559 | $70,000 |
| 2013 | -- | $70,000 +0% |
| 2012 | -- | $69,999 |
| 2011 | -- | $69,999 |
| 2010 | -- | $69,999 |
Find assessor info on the county website
Neighborhood: 42262
Nearby homes
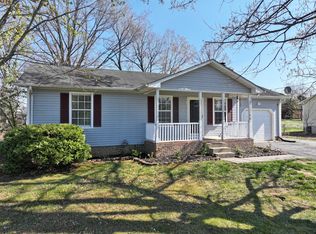
- $185,0003 bd1 ba949 sqft634 Artic Ave, Oak Grove, KY 42262Sold
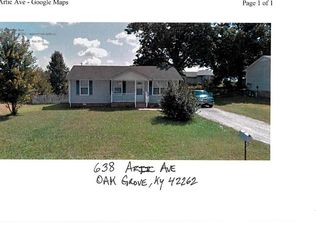
- $179,9003 bd1 ba1k sqft638 Artic Ave, Oak Grove, KY 42262Off Market

- $167,8002 bd2 ba1k sqft1030 Bush Ave, Oak Grove, KY 42262Off Market
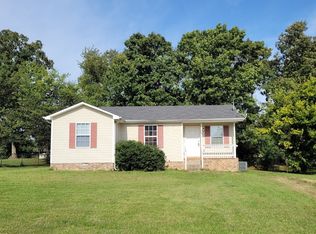
- $172,0003 bd2 ba957 sqft1028 Bush Ave, Oak Grove, KY 42262Sold
- $225,0003 bd2 ba1k sqft1032 Bush Ave, Oak Grove, KY 42262Sold
- $205,9003 bd2 ba1k sqft640 Artic Ave, Oak Grove, KY 42262Sold
- $169,4003 bd1 ba1k sqft632 Artic Ave, Oak Grove, KY 42262Off Market
- $173,0003 bd2 ba900 sqft1026 Bush Ave, Oak Grove, KY 42262Off Market
Nearby schools
GreatSchools rating
- 4/10Pembroke Elementary SchoolGrades: PK-5Distance: 7.5 mi
- 3/10Hopkinsville Middle SchoolGrades: 6-8Distance: 12.8 mi
- 5/10Hopkinsville High SchoolGrades: 9-12Distance: 13.8 mi
Schools provided by the listing agent
- Elementary: Pembroke Elementary School
- Middle: Hopkinsville Middle School
- High: Hopkinsville High School
Source: RealTracs MLS as distributed by MLS GRID. This data may not be complete. We recommend contacting the local school district to confirm school assignments for this home.


Get pre-qualified for a loan
At Zillow Home Loans, we can pre-qualify you in as little as 5 minutes with no impact to your credit score.An equal housing lender. NMLS #10287.
- Kentucky
- Christian County
- Oak Grove
- 42262
- 636 Artic Ave
Nearby cities
Nearby zip codes
Other Oak Grove Topics
