Skip main navigation
Closed
  • $782,000

    636 Ashby Dr, Davidson, NC 28036

    4beds
    2,718sqft
    Single Family Residence
    Built in 1997
    0.28 Acres Lot
    $859,500 Zestimate®
    $288/sqft
    $3,695 Estimated rent

    Home value

    $859,500

    $817,000 - $902,000

    $3,695/mo

    Zestimate® history
    Loading
    Loading...

    Owner options

    List your home for rent

    $3,695/mo

    Rent Zestimate®

    Find your next renter with Zillow Rental Manager. Plus, with online applications, you can quickly screen prospective tenants – for free.

    Learn more

    $3,695/mo

    Rent Zestimate®

    Refinance and save

    $4,764/mo

    Est. payment

    Refinancing to a lower rate could help reduce your monthly payments and save thousands over the life of the loan.

    See today's rates

    $4,764/mo

    Est. payment

    Explore your selling options

    Work with a Zillow partner agent

    Leverage their expertise and Zillow's premium Showcase listings to get your home seen by more buyers.

    Get started

    List with your own agent

    Get your home in front of millions of buyers by listing it on Zillow.

    Learn how to do it

    Sell it yourself

    Take full control of how buyers see your home on Zillow by listing For Sale by Owner (FSBO).

    List your home

    What's special

    Farmhouse sinkVaulted ceilingRefinished hardwood floors throughoutCustom cabinetryPlantation shuttersNew hardwoodsGreat room
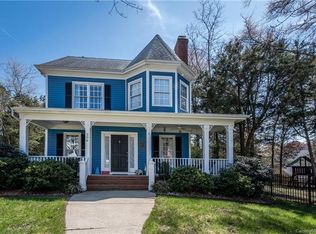
    Charming 4BR/2.5BA home in desirable McConnell with rocking chair front porch and walk to town! Updated gorgeous custom kitchen with large island, granite, stainless steel appliances, gas stove, farmhouse sink. Refinished hardwood floors throughout the first floor is inviting. New addition great room with vaulted ceiling, ceiling fan and gas fireplace with endless light. New large laundry room complete with extra refrigerator, sink and cabinets. Exquisite dropzone area conveniently located near backdoor. Cozy built in breakfast table area in the heart of the home. Living room featuring gas fireplace can double as an office with additional doors. Primary bedroom has vaulted ceiling and expanded closet with custom cabinetry for easy organization. All bathrooms updated and beautiful. Upstairs hallway features new hardwoods and freshly painted walls. Upstairs carpets cleaned Feb. 22. Plantation shutters. Roof replaced 2024, Small neighborhood playground across street, pond, walking trails.

    Zillow last checked:

    Listing updated:

    Listed by:

    Nancy Vendley nancy.vendley@allentate.com,

    Howard Hanna Allen Tate Davidson

    Bought with:

    Sara Cahill

    Keller Williams Unified

    Source: Canopy MLS as distributed by MLS GRID,MLS#: 4109273MLS Logo

    Facts & features

    Interior

    Bedrooms & bathrooms
    • Bedrooms: 4
    • Bathrooms: 3
    • Full bathrooms: 2
    • 1/2 bathrooms: 1
    Primary bedroom
    • Level: Upper
    Primary bedroom
    • Level: Upper
    Bedroom s
    • Level: Upper
    Bedroom s
    • Level: Upper
    Bedroom s
    • Level: Upper
    Bedroom s
    • Level: Upper
    Bedroom s
    • Level: Upper
    Bedroom s
    • Level: Upper
    Bathroom half
    • Level: Main
    Bathroom full
    • Level: Upper
    Bathroom half
    • Level: Main
    Bathroom full
    • Level: Upper
    Breakfast
    • Level: Main
    Breakfast
    • Level: Main
    Dining room
    • Level: Main
    Dining room
    • Level: Main
    Great room
    • Level: Main
    Great room
    • Level: Main
    Kitchen
    • Level: Main
    Kitchen
    • Level: Main
    Laundry
    • Level: Main
    Laundry
    • Level: Main
    Office
    • Level: Main
    Office
    • Level: Main
    Heating
    • Central, Forced Air, Natural Gas
    Cooling
    • Ceiling Fan(s), Central Air, Gas
    Appliances
    • Included: Dishwasher, Disposal, Exhaust Fan, Gas Oven, Gas Range, Gas Water Heater, Microwave, Plumbed For Ice Maker, Refrigerator
    • Laundry: Laundry Room, Main Level, Sink
    Features
    • Breakfast Bar, Built-in Features, Cathedral Ceiling(s), Drop Zone, Soaking Tub, Kitchen Island, Open Floorplan, Storage, Walk-In Closet(s)
    • Flooring: Carpet, Tile, Wood
    • Doors: Insulated Door(s)
    • Windows: Insulated Windows, Window Treatments
    • Has basement: No
    • Attic: Pull Down Stairs
    • Fireplace features: Gas Log, Gas Vented, Great Room, Living Room
    Interior area
    • Total structure area: 2,718
    • Total interior livable area: 2,718 sqft
    • Finished area above ground: 2,718
    • Finished area below ground: 0

    Property

    Parking
    • Total spaces: 2
    • Parking features: Driveway, Detached Garage, Garage Door Opener, Garage Faces Front, Garage on Main Level
    • Garage spaces: 2
    • Has uncovered spaces: Yes
    Features
    • Levels: Two
    • Stories: 2
    • Exterior features: Fire Pit, In-Ground Irrigation
    • Fencing: Fenced,Partial
    Lot
    • Size: 0.28 Acres
    • Dimensions: 202' x 82' x 182' x 53'
    • Features: Sloped, Wooded
    Living quarters
    • Secondary features: None
    Details
    • Parcel number: 00331902
    • Zoning: VIP
    • Special conditions: Standard

    Construction

    Type & style
    • Home type: SingleFamily
    • Architectural style: Transitional
    • Property subtype: Single Family Residence
    Materials
    • Hardboard Siding
    • Foundation: Crawl Space
    • Roof: Shingle
    Condition
    • New construction: No
    • Year built: 1997
    Details
    • Builder name: Suassy Burbank

    Utilities & green energy

    • Sewer: Public Sewer
    • Water: City
    • Utilities for property: Cable Available, Underground Power Lines

    Community & HOA

    Community
    • Features: Picnic Area, Playground, Pond, Recreation Area, Sidewalks, Street Lights, Walking Trails, Other
    • Security: Carbon Monoxide Detector(s), Smoke Detector(s)
    • Subdivision: Mcconnell
    HOA
    • Has HOA: Yes
    • HOA fee: $146 quarterly
    • HOA name: CSI
    • HOA phone: 704-892-1660
    • Second HOA name: Alexis Iresabal
    Location
    • Region: Davidson

    Financial & listing details

    • Price per square foot: $288/sqft
    • Tax assessed value: $723,700
    • Annual tax amount: $5,998
    • Date on market: 2/24/2024
    • Cumulative days on market: 1 day
    • Listing terms: Cash,Conventional,VA Loan
    • Road surface type: Concrete, Paved

    Price history

    DateEventPrice
    3/14/2024Sold$782,000+0.9%$288/sqft
    Source: Canopy MLS as distributed by MLS GRID #4109273 Report a problem
    3/7/2024Pending sale$775,000$285/sqft
    Source: Canopy MLS as distributed by MLS GRID #4109273 Report a problem
    2/24/2024Listed for sale$775,000+79.2%$285/sqft
    Source: Canopy MLS as distributed by MLS GRID #4109273 Report a problem
    4/20/2016Sold$432,500+0.6%$159/sqft
    Source: Canopy MLS as distributed by MLS GRID #3149826 Report a problem
    3/2/2016Pending sale$430,000$158/sqft
    Source: Keller Williams - Lake Norman - Cornelius #3149826 Report a problem
    2/23/2016Listed for sale$430,000+21.1%$158/sqft
    Source: Keller Williams - Lake Norman - Cornelius #3149826 Report a problem
    9/5/2008Sold$355,000+38.7%$131/sqft
    Source: Public Record Report a problem
    6/19/2003Sold$256,000+9.9%$94/sqft
    Source: Public Record Report a problem
    8/17/1999Sold$233,000+3.6%$86/sqft
    Source: Public Record Report a problem
    8/17/1998Sold$225,000$83/sqft
    Source: Public Record Report a problem

    Public tax history

    YearProperty taxesTax assessment
    2025$5,998 +9.6%$783,400 +8.2%
    2024$5,471 $723,700
    2023-- $723,700 +62.6%
    2022-- $445,100
    2021-- $445,100
    2020-- $445,100
    2019$4,271 $445,100 +40.2%
    2018-- $317,400
    2017$3,921 $317,400
    2016$3,921 $317,400
    2015$3,921 +0.1%$317,400
    2014$3,916 --
    2013-- $317,400 -0.7%
    2012-- $319,700 +8.5%
    2011-- $294,700 +30.2%
    2010-- $226,300
    2009-- $226,300
    2008-- $226,300
    2007-- $226,300
    2006-- $226,300
    2005-- $226,300
    2004-- $226,300
    2003-- $226,300 +8%
    2002-- $209,600
    2001-- $209,600
    2000-- $209,600
    Find assessor info on the county website

    Neighborhood: 28036

    Nearby schools

    GreatSchools rating
    Schools provided by the listing agent
    • Elementary: Davidson K-8
    • Middle: Davidson K-8
    • High: William Amos Hough

    Source: Canopy MLS as distributed by MLS GRID. This data may not be complete. We recommend contacting the local school district to confirm school assignments for this home.

    Get a cash offer in 3 minutes
    Find out how much your home could sell for in as little as 3 minutes with a no-obligation cash offer.
    Estimated market value
    $859,500
    Get a cash offer in 3 minutes
    Find out how much your home could sell for in as little as 3 minutes with a no-obligation cash offer.
    Estimated market value
    $859,500