Set on a private, wooded 1.64-acre double lot just minutes from Downtown Greenfield, I-91, and Route 2, this sophisticated Cape Cod home offers a rare blend of vintage character and modern convenience. Meticulously updated, the residence preserves its original historic soul with exposed wood beams, period wainscoting, custom built-ins, and classic dentil crown molding. Up-to-date kitchen appliances, refreshed fixtures, and a new casement kitchen window seamlessly elevate the home while keeping its authentic feel. The circular floor plan connects the dining area, living space, and cozy country kitchen, while the layout features 4 versatile bedrooms, 3 full baths, and a bright enclosed sunroom. The finished lower level area includes a fireplace and double doors that open directly to the backyard deck area. Complete with a modern Roth oil tank, Enviroshake engineered roofing, public water and sewer, a 2-car garage, and grounds framed by stone walls and pathways, this move-in ready property is truly a turnkey Greenfield classic.
Pending
$610,000
636 Bernardston Rd, Greenfield, MA 01301
4beds
2,356sqft
Single Family Residence
Built in 1940
1.64 Acres Lot
$603,200 Zestimate®
$259/sqft
$-- HOA
What's special
Vintage characterBackyard deck areaBright enclosed sunroomLiving spaceExposed wood beamsDining areaFinished lower level area
- 51 days
- 310
- 13
Likely to sell faster than
Zillow last checked:
Listing updated:
Listed by:
Stephen Byrne 413-537-3518,
First Place Realty 413-734-4300
Source: MLS PIN,MLS#: 73555921
Facts & features
Interior
Bedrooms & bathrooms
- Bedrooms: 4
- Bathrooms: 3
- Full bathrooms: 3
Primary bedroom
- Features: Bathroom - Full, Walk-In Closet(s), Flooring - Wood
- Level: Second
Bedroom 2
- Features: Bathroom - Full, Flooring - Wood
- Level: First
Bedroom 3
- Features: Flooring - Wall to Wall Carpet
- Level: Second
Bedroom 4
- Features: Flooring - Wood
- Level: Second
Primary bathroom
- Features: Yes
Bathroom 1
- Features: Bathroom - Full
- Level: First
Bathroom 2
- Features: Bathroom - Full
- Level: Second
Bathroom 3
- Features: Bathroom - Full
- Level: Second
Dining room
- Features: Flooring - Wood, Exterior Access, Wainscoting, Lighting - Overhead
- Level: Main,First
Kitchen
- Features: Flooring - Wood, Dining Area, Country Kitchen
- Level: Main,First
Living room
- Features: Beamed Ceilings, Flooring - Wood, Window(s) - Picture, Exterior Access, Wainscoting
- Level: First
Heating
- Hot Water, Steam, Oil
Cooling
- Central Air
Appliances
- Included: Water Heater, Range, Dishwasher, Refrigerator, Washer, Dryer
- Laundry: First Floor
Features
- Flooring: Wood, Tile, Vinyl, Carpet
- Basement: Full,Partially Finished,Walk-Out Access,Interior Entry,Garage Access,Concrete
- Number of fireplaces: 2
- Fireplace features: Living Room
Interior area
- Total structure area: 2,356
- Total interior livable area: 2,356 sqft
- Finished area above ground: 2,356
- Finished area below ground: 321
Property
Parking
- Total spaces: 6
- Parking features: Under, Garage Door Opener, Garage Faces Side, Oversized, Paved Drive, Off Street, Paved
- Attached garage spaces: 2
- Uncovered spaces: 4
Features
- Patio & porch: Porch - Enclosed, Patio
- Exterior features: Porch - Enclosed, Patio
- Waterfront features: Stream
Lot
- Size: 1.64 Acres
- Features: Corner Lot, Wooded, Easements, Other
Details
- Parcel number: M:0135 B:0005 L:0,3098589
- Zoning: RB
Construction
Type & style
- Home type: SingleFamily
- Architectural style: Cape
- Property subtype: Single Family Residence
Materials
- Frame
- Foundation: Stone
- Roof: Other
Condition
- Year built: 1940
Utilities & green energy
- Electric: Circuit Breakers
- Sewer: Public Sewer
- Water: Public
Community & HOA
Community
- Features: Public Transportation, Shopping, Pool, Tennis Court(s), Park, Walk/Jog Trails, Golf, Medical Facility, Laundromat, Bike Path, Conservation Area, Highway Access, House of Worship, Private School, Public School
HOA
- Has HOA: No
Location
- Region: Greenfield
Financial & listing details
- Price per square foot: $259/sqft
- Tax assessed value: $551,500
- Annual tax amount: $10,787
- Date on market: 7/30/2026
Estimated market value
$603,200
$573,000 - $633,000
$3,142/mo
Price history
| Date | Event | Price |
|---|---|---|
| 9/7/2026 | Pending sale | $610,000$259/sqft |
Source: MLS PIN #73555921 Report a problem | ||
| 8/24/2026 | Contingent | $610,000$259/sqft |
Source: MLS PIN #73555921 Report a problem | ||
| 7/28/2026 | Listed for sale | $610,000+7%$259/sqft |
Source: MLS PIN #73555921 Report a problem | ||
| 4/30/2024 | Sold | $570,000-3.4%$242/sqft |
Source: MLS PIN #73211781 Report a problem | ||
| 3/19/2024 | Contingent | $589,900$250/sqft |
Source: MLS PIN #73211781 Report a problem | ||
| 3/13/2024 | Listed for sale | $589,900$250/sqft |
Source: MLS PIN #73211781 Report a problem | ||
Public tax history
| Year | Property taxes | Tax assessment |
|---|---|---|
| 2025 | $10,787 -1.3% | $551,500 +2.9% |
| 2024 | $10,929 +11.3% | $536,000 +7.3% |
| 2023 | $9,817 +3.3% | $499,600 +17.4% |
| 2022 | $9,502 +8.6% | $425,700 +13% |
| 2021 | $8,749 +4.4% | $376,800 +3.1% |
| 2020 | $8,381 +5.6% | $365,500 +3% |
| 2019 | $7,936 +1.8% | $354,900 +2.1% |
| 2018 | $7,799 +3.2% | $347,700 |
| 2017 | $7,556 -2.5% | $347,700 -2.1% |
| 2016 | $7,749 +4.6% | $355,300 +8% |
| 2015 | $7,406 +17% | $329,000 +6.7% |
| 2014 | $6,331 -0.7% | $308,400 +0.3% |
| 2013 | $6,373 +4.7% | $307,600 -4% |
| 2012 | $6,089 +5.4% | $320,300 +0.5% |
| 2011 | $5,779 -3.1% | $318,600 -5.6% |
| 2010 | $5,965 +1% | $337,400 |
| 2009 | $5,905 +3.7% | $337,400 |
| 2008 | $5,695 +2.5% | $337,400 +3.8% |
| 2007 | $5,556 +4.5% | $324,900 +11.3% |
| 2006 | $5,318 +1.2% | $291,900 +6% |
| 2005 | $5,257 +7% | $275,400 +18.9% |
| 2003 | $4,912 +9.6% | $231,600 +9.7% |
| 2002 | $4,482 | $211,100 |
Find assessor info on the county website
Monthly payment
Est. payment
Payment breakdown
Explore the cost of this home by adjusting the details. Changes won't be saved.Climate risks
Neighborhood: 01301
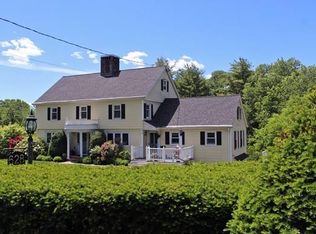
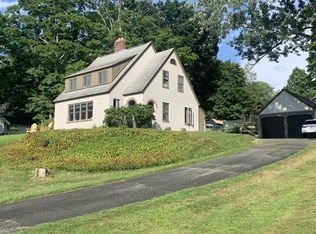
Similar homes
- $525,0003 bd2 ba1.8k sqft661 Bernardston Rd, Greenfield, MA 01301For Sale
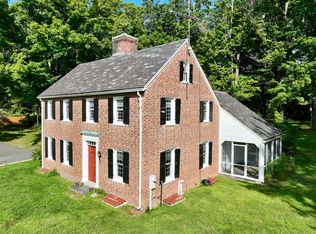 MLS ID #73568794, Amanda Abramson, Coldwell Banker Community REALTORS®. MLS PIN
 - $590,0004 bd3 ba2.1k sqft35 Meadow Ln, Greenfield, MA 01301For Sale
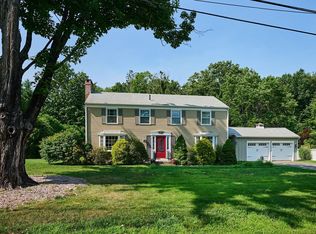 MLS ID #73567836, Cathy Roberts, Cohn & Company. MLS PIN
 - $499,9005 bd3 ba2.6k sqft198 Leyden Rd, Greenfield, MA 01301For Sale
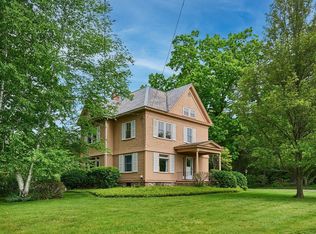 MLS ID #73528824, Cathy Roberts, Cohn & Company. MLS PIN
 - $719,5004 bd4 ba2.9k sqft243 Colrain Rd, Greenfield, MA 01301For Sale
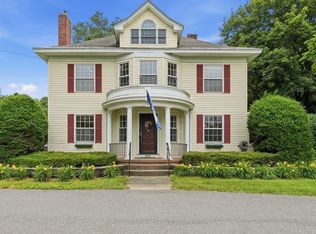 MLS ID #73541189, Judith A Larson, Cohn & Company. MLS PIN
