Skip main navigation
Closed
  • $360,000

    636 Bluegrass Trl, Kokomo, IN 46901

    4beds
    2,492sqft
    Single Family Residence
    Built in 2016
    0.25 Acres Lot
    $393,600 Zestimate®
    $--/sqft
    $2,314 Estimated rent

    Home value

    $393,600

    $331,000 - $472,000

    $2,314/mo

    Zestimate® history
    Loading
    Loading...

    Owner options

    List your home for rent

    $2,314/mo

    Rent Zestimate®

    Find your next renter with Zillow Rental Manager. Plus, with online applications, you can quickly screen prospective tenants – for free.

    Learn more

    $2,314/mo

    Rent Zestimate®

    Refinance and save

    $2,326/mo

    Est. payment

    Refinancing to a lower rate could help reduce your monthly payments and save thousands over the life of the loan.

    See today's rates

    $2,326/mo

    Est. payment

    Explore your selling options

    Work with a Zillow partner agent

    Leverage their expertise and Zillow's premium Showcase listings to get your home seen by more buyers.

    Get started

    List with your own agent

    Get your home in front of millions of buyers by listing it on Zillow.

    Learn how to do it

    Sell it yourself

    Take full control of how buyers see your home on Zillow by listing For Sale by Owner (FSBO).

    List your home

    What's special

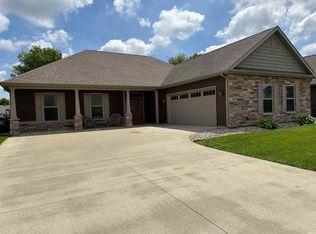
    Cozy fireplaceHuge loftBright sunroomMain floor laundrySpacious primary suiteOpen-concept layoutAttached bath
    Charming 1.5-Story Home in Desirable Frederick Farms! Welcome to this beautifully designed home in the sought-after Frederick Farms neighborhood! Offering an open-concept layout, this home is perfect for modern living. The inviting living room features a cozy fireplace, creating the perfect spot to relax. The main floor boasts a spacious primary suite with an attached bath, ensuring comfort and convenience. A bright sunroom fills the home with natural light, while the main floor laundry adds everyday ease. A fourth bedroom on the main level provides flexibility for a home office or guest room. Upstairs, you'll find a huge loft—ideal for a second living space, playroom, or home office—along with two additional spacious bedrooms. Outside, enjoy a large fenced-in backyard, perfect for entertaining, pets, or gardening. The three-car garage offers ample storage for vehicles and gear. Don’t miss this incredible opportunity to own a home in a prime location. Schedule your showing today!

    Zillow last checked:

    Listing updated:

    Listed by:

    Jim Samuelson 219-746-5747,

    Berkshire Hathaway Home Services Executive Realty

    Bought with:

    KBOR NonMember

    NonMember KBOR

    Source: IRMLS,MLS#: 202508033MLS Logo

    Facts & features

    Interior

    Bedrooms & bathrooms
    • Bedrooms: 4
    • Bathrooms: 3
    • Full bathrooms: 2
    • 1/2 bathrooms: 1
    • Main level bedrooms: 2
    Bedroom 1
    • Level: Main
    Bedroom 2
    • Level: Upper
    Dining room
    • Level: Main
    • Area: 154
    • Dimensions: 14 x 11
    Kitchen
    • Level: Main
    • Area: 144
    • Dimensions: 12 x 12
    Living room
    • Level: Main
    • Area: 320
    • Dimensions: 16 x 20
    Heating
    • Natural Gas, Forced Air, High Efficiency Furnace
    Cooling
    • Central Air, Ceiling Fan(s)
    Appliances
    • Included: Range/Oven Hook Up Elec, Dishwasher, Microwave, Refrigerator, Washer, Dryer-Electric, Electric Range, Gas Water Heater
    • Laundry: Electric Dryer Hookup, Sink, Main Level
    Features
    • 1st Bdrm En Suite, Breakfast Bar, Ceiling-9+, Tray Ceiling(s), Ceiling Fan(s), Walk-In Closet(s), Eat-in Kitchen, Soaking Tub, Open Floorplan, Double Vanity, Tub and Separate Shower, Main Level Bedroom Suite
    • Flooring: Carpet, Ceramic Tile
    • Windows: Window Treatments, Blinds
    • Has basement: No
    • Attic: Pull Down Stairs,Storage
    • Number of fireplaces: 1
    • Fireplace features: Family Room
    Interior area
    • Total structure area: 2,492
    • Total interior livable area: 2,492 sqft
    • Finished area above ground: 2,492
    • Finished area below ground: 0

    Property

    Parking
    • Total spaces: 3
    • Parking features: Attached, Garage Door Opener, Concrete
    • Attached garage spaces: 3
    • Has uncovered spaces: Yes
    Features
    • Levels: One and One Half
    • Stories: 1.5
    • Patio & porch: Patio, Porch Covered
    • Exterior features: Irrigation System
    • Fencing: Vinyl
    Lot
    • Size: 0.25 Acres
    • Dimensions: 70X156
    • Features: Level, City/Town/Suburb, Landscaped
    Details
    • Parcel number: 340327457008.000002

    Construction

    Type & style
    • Home type: SingleFamily
    • Architectural style: Traditional
    • Property subtype: Single Family Residence
    Materials
    • Stone, Vinyl Siding
    • Foundation: Slab
    • Roof: Asphalt,Shingle
    Condition
    • New construction: No
    • Year built: 2016

    Utilities & green energy

    • Electric: Duke Energy Indiana
    • Gas: NIPSCO
    • Sewer: City
    • Water: City
    • Utilities for property: Cable Connected

    Community & HOA

    Community
    • Security: Security System
    • Subdivision: Fredrick Farms
    HOA
    • Has HOA: Yes
    • HOA fee: $150 annually
    Location
    • Region: Kokomo

    Financial & listing details

    • Tax assessed value: $348,800
    • Annual tax amount: $2,800
    • Date on market: 3/13/2025
    • Listing terms: Cash,Conventional,FHA,VA Loan

    Price history

    DateEventPrice
    4/4/2025Sold$360,000+0.3%
    Source: IRMLS #202508033 Report a problem
    3/14/2025Pending sale$359,000
    Source: IRMLS #202508033 Report a problem
    3/13/2025Listed for sale$359,000+28.3%
    Source: IRMLS #202508033 Report a problem
    8/6/2020Listing removed$279,900$112/sqft
    Source: Century 21 Creative Realty #202025682 Report a problem
    7/7/2020Listed for sale$279,900$112/sqft
    Source: Century 21 Creative Realty #202025682 Report a problem

    Public tax history

    YearProperty taxesTax assessment
    2025$3,234 +12.2%$348,800 +7.9%
    2024$2,883 -0.9%$323,400 +12.2%
    2023$2,910 +12.6%$288,300 -0.9%
    2022$2,584 +6.1%$291,000 +12.6%
    2021$2,436 +8.5%$258,400 +6.1%
    2020$2,245 +1.9%$243,600 +8.5%
    2019$2,204 +1%$224,500 +2.6%
    2018$2,182 +10810%$218,800 +1.2%
    2017$20 -94.5%$216,200 +1732.2%
    2016$363 +348.1%$11,800 +337%
    2014$81 $2,700
    2013$81 $2,700
    2012$81 -88.3%$2,700 -88.4%
    2011$693 +7%$23,300 -28.1%
    2010$648 +10700%$32,400 +10700%
    2009$6 +9.1%$300 +50%
    2007$6 +6.2%$200
    2006$5 $200
    Find assessor info on the county website

    Neighborhood: 46901

    Nearby schools

    GreatSchools rating
    Schools provided by the listing agent
    • Elementary: Wallace
    • Middle: Central
    • High: Kokomo
    • District: Kokomo-Center Township Cons. S.D.

    Source: IRMLS. This data may not be complete. We recommend contacting the local school district to confirm school assignments for this home.

    Get pre-qualified for a loan
    At Zillow Home Loans, we can pre-qualify you in as little as 5 minutes with no impact to your credit score.

    An equal housing lender. NMLS #10287.