Skip main navigation
Closed
  • $161,000

    636 Buena Vista Blvd, Steubenville, OH 43952

    3beds
    1,311sqft
    Single Family Residence
    Built in 1928
    8,712 Square Feet Lot
    $164,400 Zestimate®
    $123/sqft
    $1,174 Estimated rent

    Home value

    $164,400

    Estimated sales range

    Not available

    $1,174/mo

    Zestimate® history
    Loading
    Loading...

    Owner options

    List your home for rent

    $1,174/mo

    Rent Zestimate®

    Find your next renter with Zillow Rental Manager. Plus, with online applications, you can quickly screen prospective tenants – for free.

    Learn more

    $1,174/mo

    Rent Zestimate®

    Refinance and save

    $1,051/mo

    Est. payment

    Refinancing to a lower rate could help reduce your monthly payments and save thousands over the life of the loan.

    See today's rates

    $1,051/mo

    Est. payment

    Explore your selling options

    Work with a Zillow partner agent

    Leverage their expertise and Zillow's premium Showcase listings to get your home seen by more buyers.

    Get started

    List with your own agent

    Get your home in front of millions of buyers by listing it on Zillow.

    Learn how to do it

    Sell it yourself

    Take full control of how buyers see your home on Zillow by listing For Sale by Owner (FSBO).

    List your home

    What's special

    Modern lightingLovely archBeautiful viewPlenty of storageCrisp neutral colorsBathed in natural lightFresh clean flooring
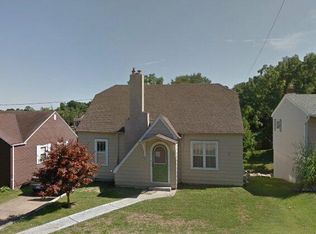
    Step into this beautiful Cape Cod home, where classic charm meets modern comfort. Bathed in natural light, the living room connects through a lovely arch into the bright and sunny formal dining room, overlooking a beautiful view. The main-floor bathroom, featuring gorgeous bee-hive ceramic tile and brushed gold fixtures, adds convenient comfort to the two main-floor bedrooms. The stunning kitchen with granite countertops, ceramic tile backsplash, elegant brushed gold fixtures, a stainless steel dishwasher, and a flat top range, hood with microwave, is perfect for everyday living and entertaining. The upper level provides a large, comfortable space, ideal as a third bedroom or office. The fresh clean flooring, modern lighting, easy-care tilt windows, and crisp neutral colors, invite you to move-in right away. The waterproofed basement, complete with a laundry room and a second, full bathroom, provides access directly outdoors either through the attached garage or off the stairs leading up to the kitchen. It is an ideal space for recreation or hobbies, with plenty of storage. Newer air conditioning, roofing and a smart thermostat deliver comfort, efficiency, and peace of mind year-round. Outside, the deck overlooks a south-facing backyard, filled with sunshine and lined with mature trees, creating a private, country-like space, ideal for gathering with friends and family. The attached garage with electric opener is a welcome feature upon returning home. This quiet, friendly, walkable neighborhood, is strategically located near great schools like the newly arrived Youngstown State University Steubenville Campus, the highly rated Pugliese West Elementary, and others. Nearby are shops, offices, and Trinity Medical Center, providing renowned expertise and specialized services in partnership with the University of Pittsburgh Medical Center. Your exceptional new home is a perfect blend of style, comfort, privacy and convenience. Move right in and love where you live.

    Zillow last checked:

    Listing updated:

    Listed by:

    Pamela Bauman 740-409-2692,

    Cedar One Realty

    Bought with:

    Lorrie Raymond, 2018004006

    Harvey Goodman, REALTOR

    Nathan Slussar, 2020004753

    Harvey Goodman, REALTOR

    Source: MLS Now,MLS#: 5185642MLS LogoOriginating MLS: East Central Association of REALTORS

    Facts & features

    Interior

    Bedrooms & bathrooms
    • Bedrooms: 3
    • Bathrooms: 2
    • Full bathrooms: 2
    • Main level bathrooms: 1
    • Main level bedrooms: 2
    Bedroom
    • Level: First
    Bedroom
    • Level: First
    Bedroom
    • Level: Second
    Heating
    • Forced Air, Gas
    Cooling
    • Central Air
    Appliances
    • Included: Dishwasher, Microwave, Range, Refrigerator
    • Laundry: Washer Hookup, Electric Dryer Hookup, In Basement, Lower Level, Laundry Room, Laundry Tub, Sink
    Features
    • Granite Counters, See Remarks, Smart Thermostat
    • Windows: Double Pane Windows, Insulated Windows
    • Basement: Exterior Entry,Full,Partially Finished,Storage Space,Walk-Up Access,Walk-Out Access
    • Has fireplace: No
    Interior area
    • Total structure area: 1,311
    • Total interior livable area: 1,311 sqft
    • Finished area above ground: 1,100
    • Finished area below ground: 211

    Property

    Parking
    • Total spaces: 1
    • Parking features: Attached, Basement, Built In, Drain, Direct Access, Driveway, Garage, Garage Door Opener, Garage Faces Side
    • Attached garage spaces: 1
    Features
    • Levels: One and One Half
    • Patio & porch: Deck, Front Porch, Porch
    • Has view: Yes
    • View description: Garden, Neighborhood, Panoramic, Valley, Trees/Woods
    Lot
    • Size: 8,712 Square Feet
    • Features: Back Yard, Cleared, Front Yard, Garden, Few Trees, Views
    Details
    • Parcel number: 0709709000

    Construction

    Type & style
    • Home type: SingleFamily
    • Architectural style: Cape Cod
    • Property subtype: Single Family Residence
    Materials
    • Block, Vinyl Siding
    • Foundation: Block
    • Roof: Asphalt,Fiberglass
    Condition
    • Year built: 1928
    Details
    • Warranty included: Yes

    Utilities & green energy

    • Sewer: Public Sewer
    • Water: Public
    Green energy
    • Energy efficient items: Appliances, Doors, Windows

    Community & HOA

    Community
    • Subdivision: Buena Vista Heights Add
    HOA
    • Has HOA: No
    Location
    • Region: Steubenville

    Financial & listing details

    • Price per square foot: $123/sqft
    • Tax assessed value: $106,870
    • Annual tax amount: $1,291
    • Date on market: 2/16/2026
    • Cumulative days on market: 31 days

    Price history

    DateEventPrice
    3/23/2026Sold$161,000+3.9%$123/sqft
    Source: MLS Now #5185642 Report a problem
    3/18/2026Pending sale$155,000$118/sqft
    Source: MLS Now #5185642 Report a problem
    2/19/2026Contingent$155,000$118/sqft
    Source: MLS Now #5185642 Report a problem
    2/16/2026Price change$155,000-1.5%$118/sqft
    Source: MLS Now #5185642 Report a problem
    10/7/2024Pending sale$157,400+9.4%$120/sqft
    Source: MLS Now #5038549 Report a problem
    10/4/2024Sold$143,900-8.6%$110/sqft
    Source: MLS Now #5038549 Report a problem
    8/28/2024Contingent$157,400$120/sqft
    Source: MLS Now #5038549 Report a problem
    8/14/2024Price change$157,400-4.5%$120/sqft
    Source: MLS Now #5038549 Report a problem
    7/25/2024Listed for sale$164,900$126/sqft
    Source: MLS Now #5038549 Report a problem
    10/25/2018Listing removed$675$1/sqft
    Source: Cedar One Realty Report a problem
    10/10/2018Listed for rent$675$1/sqft
    Source: Cedar One Realty Report a problem

    Public tax history

    YearProperty taxesTax assessment
    2025$1,310 +1.5%$37,410
    2024$1,291 +87.2%$37,410 +99.1%
    2023$690 0%$18,790
    2022$690 -1%$18,790
    2021$697 +13.7%$18,790 +22.7%
    2020$613 -0.5%$15,310
    2019$616 +0.8%$15,310
    2018$611 -1.5%--
    2017$620 -5.2%--
    2016$654 +1.2%--
    2015$647 -0.3%--
    2014$649 +106.1%--
    2012$315 -1.5%$15,050
    2011$320 0%--
    2010$320 +2.3%--
    2009$312 --
    Find assessor info on the county website

    Neighborhood: 43952

    Nearby schools

    GreatSchools rating
    Schools provided by the listing agent
    • District: Steubenville CSD - 4104

    Source: MLS Now. This data may not be complete. We recommend contacting the local school district to confirm school assignments for this home.

    Get pre-qualified for a loan
    At Zillow Home Loans, we can pre-qualify you in as little as 5 minutes with no impact to your credit score.

    An equal housing lender. NMLS #10287.