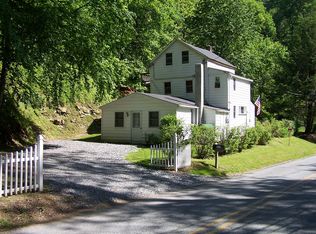
Tucked away on .62 acres in Wrightsville, 636 Bull Run Road offers a peaceful, wooded setting with plenty of unique character. This 2-bedroom, 1-bath home offers 848 square feet and showcases pieces of its original construction, including exposed log walls, while incorporating modern updates. The bathroom received a complete top-to-bottom renovation in May 2026, and the metal roof is approximately 3 years old. The basement features a small bar area for additional usable space. Outside, you’ll find a detached 2-car garage with its own 100-amp electrical panel, ideal for storage, hobbies, projects, or workshop space. An existing deer hunting blind will remain with the property. Enjoy a quiet setting while still being conveniently located near shopping and restaurants and just minutes from the Susquehanna River for kayaking, fishing, boating, and outdoor recreation. With original character, thoughtful updates, great garage space, and a location that offers both privacy and convenience, this one is definitely worth a look!
Sold for $221,000
Zillow last checked:
Listing updated:
Bought with:
Meg Seibert, RS344271
Keller Williams Elite
Source: Bright MLS,MLS#: PAYK2109176
Price history
| Date | Event | Price |
|---|---|---|
| 9/18/2026 | Sold | $221,000+10.5%$195/sqft |
Source:  Bright MLS #PAYK2109176 Report a problem Bright MLS #PAYK2109176 Report a problem | ||
| 8/17/2026 | Pending sale | $200,000$176/sqft |
Source: Bright MLS #PAYK2109176 Report a problem | ||
| 8/14/2026 | Listed for sale | $200,000+488.2%$176/sqft |
Source: Bright MLS #PAYK2109176 Report a problem | ||
| 11/12/1986 | Sold | $34,000$30/sqft |
Source: Agent Provided Report a problem | ||
Nearby homes
Sell for more on Zillow
Get a Zillow Showcase℠ listing at no additional cost and you could sell for .
$221,000
2% more
+$4,420
With Zillow Showcase(estimated)
$225,420
