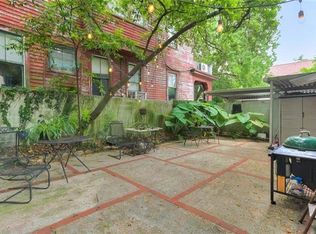
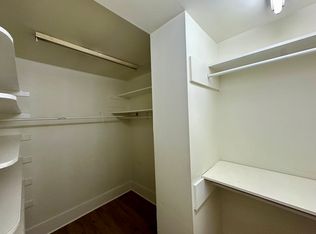
Fantastic opportunity to own a large, lovely Uptown home with charming details and flexible living spaces within walking distance to Audubon Park and the universities. One block off St. Charles on a coveted 60x120 corner lot with a fully fenced yard. This beautiful home features 12-ft ceilings, original heart pine floors, pocket doors, cypress 6-panel doors, incredible windows and a fabulous front porch. The main owner-occupied house has 4 bedrooms with 4 en suite baths and spacious rooms for entertaining. Tons of storage and closet space. Laundry off the kitchen and another laundry room on 3rd floor. Lives like a large single-family home, but with 2 bonus apartments downstairs for rental income, multigenerational living, guest or work-from-home spaces. The 7810 Hampson unit has 2 beds and 2 baths and approx. 1187 sq ft. and separate utilities from 636 Burdette. Previously rented for $1850/month. The 636B Burdette unit has 1 bed and 1 bath and approx. 1407 sq ft. Currently rented for $1500/month. Both downstairs apartments have their own washers and dryers and separate entrances. Gated off-street parking for up to 3 cars on Burdette and carport parking for 2 cars on Hampson. Well-maintained by current owner for 35 years and priced for new owners make it their own. This amazing property has so much to offer!
Closed
Price Unknown
636 Burdette St, New Orleans, LA 70118
7beds
6,469sqft
Duplex, Multi Family, Multi Family
Built in 1900
-- sqft lot
$1,188,600 Zestimate®
$--/sqft
$-- Estimated rent
Home value
$1,188,600
$1.05M - $1.36M
Not available
Zestimate® history
Owner options
List your home for rent
Find your next renter with Zillow Rental Manager. Plus, with online applications, you can quickly screen prospective tenants – for free.
Refinance and save
Refinancing to a lower rate could help reduce your monthly payments and save thousands over the life of the loan.
Explore your selling options
Work with a Zillow partner agent
Leverage their expertise and Zillow's premium Showcase listings to get your home seen by more buyers.
Get startedList with your own agent
Get your home in front of millions of buyers by listing it on Zillow.
Learn how to do itSell it yourself
Take full control of how buyers see your home on Zillow by listing For Sale by Owner (FSBO).
List your homeWhat's special
Zillow last checked:
Listing updated:
Listed by:
Catherine Giroir 504-276-3199,
Keller Williams Realty New Orleans
Bought with:
Scott Graf
Corporate Realty Realty Leasing Company, Inc.
Source: GSREIN,MLS#: 2452406
Facts & features
Interior
Bedrooms & bathrooms
- Bedrooms: 7
- Bathrooms: 7
- Full bathrooms: 7
Bedroom
- Description: Flooring: Wood
- Level: Upper
- Dimensions: 15.1000 x 18.1000
Bedroom
- Description: Flooring: Wood
- Level: Upper
- Dimensions: 15.1000 x 16.3000
Bedroom
- Description: Flooring: Wood
- Level: Upper
- Dimensions: 14.3000 x 14.1000
Bedroom
- Description: Flooring: Wood
- Level: Upper
- Dimensions: 29.4000 x 20.1000
Bedroom
- Description: Flooring: Plank,Simulated Wood
- Level: Lower
- Dimensions: 14.5000 x 11.5000
Bedroom
- Description: Flooring: Plank,Simulated Wood
- Level: Lower
- Dimensions: 13.6000 x 15.7000
Bedroom
- Description: Flooring: Plank,Simulated Wood
- Level: Lower
- Dimensions: 13.5000 x 17.1000
Bathroom
- Description: Flooring: Vinyl
- Level: Upper
- Dimensions: 7.7000 x 7.6000
Bathroom
- Description: Flooring: Vinyl
- Level: Upper
- Dimensions: 9.8000 x 4.9000
Bathroom
- Description: Flooring: Vinyl
- Level: Upper
- Dimensions: 9.9000 x 3.1000
Bathroom
- Description: Flooring: Vinyl
- Level: Upper
- Dimensions: 7.2000 x 10.3000
Bathroom
- Description: Flooring: Plank,Simulated Wood
- Level: Lower
- Dimensions: 12.1100 x 5.7000
Bathroom
- Description: Flooring: Plank,Simulated Wood
- Level: Lower
- Dimensions: 5.8000 x 6.9000
Bathroom
- Description: Flooring: Plank,Simulated Wood
- Level: Lower
- Dimensions: 5.1000 x 7.0000
Den
- Description: Flooring: Vinyl
- Level: Upper
- Dimensions: 17.0000 x 13.0000
Dining room
- Description: Flooring: Wood
- Level: Upper
- Dimensions: 17.0000 x 14.8000
Kitchen
- Description: Flooring: Wood
- Level: Upper
- Dimensions: 14.5000 x 18.9000
Kitchen
- Description: Flooring: Plank,Simulated Wood
- Level: Lower
- Dimensions: 13.9000 x 10.9000
Kitchen
- Description: Flooring: Plank,Simulated Wood
- Level: Lower
- Dimensions: 13.9000 x 10.9000
Living room
- Description: Flooring: Wood
- Level: Upper
- Dimensions: 14.3000 x 27.9000
Heating
- Central
Cooling
- Central Air
Appliances
- Laundry: Laundry Room
Interior area
- Total interior livable area: 6,469 sqft
Property
Parking
- Parking features: Carport, Off Street, Three or more Spaces
- Has carport: Yes
Features
- Levels: Three Or More
- Stories: 3
- Patio & porch: Porch
- Exterior features: Fence, Porch
- Pool features: None
Lot
- Size: 7,200 Square Feet
- Dimensions: 60 x 120
- Features: Corner Lot, City Lot, Oversized Lot
Details
- Parcel number: 716104804
- Special conditions: None
Construction
Type & style
- Home type: MultiFamily
- Property subtype: Duplex, Multi Family, Multi Family
Materials
- Brick, Wood Siding
- Foundation: Raised, Slab
- Roof: Asphalt,Shingle
Condition
- Average Condition
- Year built: 1900
Utilities & green energy
- Sewer: Public Sewer
- Water: Public
Community & HOA
Location
- Region: New Orleans
Financial & listing details
- Tax assessed value: $1,078,200
- Annual tax amount: $14,231
- Date on market: 6/4/2024
- Tenant pays: Electricity, Gas, Water
Price history
| Date | Event | Price |
|---|---|---|
| 8/5/2024 | Sold | -- |
Source:  GSREIN #2452406 Report a problem GSREIN #2452406 Report a problem | ||
| 6/19/2024 | Contingent | $1,200,000$186/sqft |
Source: GSREIN #2451779 Report a problem | ||
| 6/4/2024 | Listed for sale | $1,200,000$186/sqft |
Source: GSREIN #2451779 Report a problem | ||
Public tax history
| Year | Property taxes | Tax assessment |
|---|---|---|
| 2026 | $14,231 +18.6% | $107,820 +18.6% |
| 2025 | $12,003 +6.5% | $90,940 |
| 2024 | $11,266 +4.4% | $90,940 +8.9% |
| 2023 | $10,791 -4.2% | $83,500 +4.3% |
| 2022 | $11,267 -6.3% | $80,070 -4.1% |
| 2021 | $12,020 +17.1% | $83,500 +18.3% |
| 2020 | $10,261 -3.8% | $70,580 |
| 2019 | $10,663 +10.8% | $70,580 |
| 2018 | $9,627 | $70,580 |
| 2017 | $9,627 -1.9% | $70,580 +3.5% |
| 2016 | $9,817 +5.6% | $68,220 |
| 2015 | $9,295 | $68,220 |
| 2014 | $9,295 +2.1% | $68,220 |
| 2013 | $9,106 | $68,220 +388% |
| 2012 | -- | $13,980 |
| 2011 | -- | $13,980 |
| 2010 | -- | $13,980 |
| 2009 | -- | $13,980 |
| 2007 | -- | $13,980 -18.8% |
| 2006 | -- | $17,210 |
| 2004 | -- | $17,210 +14% |
| 2002 | -- | $15,100 |
| 2001 | -- | $15,100 |
| 2000 | -- | $15,100 |
Find assessor info on the county website
Neighborhood: East Carollton
Nearby homes
- $325,2001 bd1 ba1.2k sqft7810 Hampson St #B, New Orleans, LA 70118Off Market
- $--2 bd2 ba1.1k sqft7810 Hampson St, New Orleans, LA 70118Off Market
- $--5 bd4 ba4.1k sqft630 Burdette St, New Orleans, LA 70118Sold

- $500,7004 bd4 ba3k sqft7816 Hampson St, New Orleans, LA 70118Off Market
- $400,9002 bd1 ba700 sqft7818 Hampson St, New Orleans, LA 70118Off Market
- $--2 bd1 ba-- sqft7423-7429 Hampson St #0, New Orleans, LA 70118Off Market
- $--5 bd2 ba-- sqft7423-7429 Hampson St #7425, New Orleans, LA 70118Off Market
- $499,0006 bd4 ba3.4k sqft7601-03 Hampson St, New Orleans, LA 70118For Sale
Nearby schools
GreatSchools rating
- 7/10Benjamin Franklin Elementary Math And ScienceGrades: PK-8Distance: 1.6 mi
- NALusher Charter SchoolGrades: K-12Distance: 1.1 mi
- 8/10Mary McLeod Bethune Elementary School of Literature & TechnologyGrades: PK-8Distance: 5.8 mi
Get a cash offer in 3 minutes
Find out how much your home could sell for in as little as 3 minutes with a no-obligation cash offer.
Estimated market value
$1,188,600
Get a cash offer in 3 minutes
Find out how much your home could sell for in as little as 3 minutes with a no-obligation cash offer.
Estimated market value
$1,188,600
- Louisiana
- Orleans Parish
- New Orleans
- 70118
- East Carollton
- 636 Burdette St
