Welcome to this immaculate, like-new home built just 7 months ago! Skip the wait and move right into this turnkey property that's ready for you to make it your own. Enjoy modern amenities, fresh finishes, and the peace of mind that comes with a newly constructed home. Don't miss out on the opportunity to settle into your dream home without the hassle of waiting for construction to finish!
This immaculate floor plan boasts 5 bedrooms, 3 and a half baths, and an open concept design that enhances both space and functionality. Upon entering, you're greeted by 9-foot ceilings that add a sense of grandeur to the main level. A formal dining area and a convenient half bath are perfect for entertaining guests, while the laundry room adds practicality to daily chores. The main level is anchored by a spacious primary bedroom featuring a full bathroom and a generously sized walk-in closet, providing a serene retreat. A sizable bonus room on the main level offers versatility, ideal for a home office or a play area. The gourmet kitchen is a chef's dream, equipped with stainless steel appliances from Whirlpool, a cozy breakfast nook, a pantry for ample storage, and a solid surface island with countertop seating—perfect for casual meals or gathering with loved ones. Upstairs (has never been lived in by seller), offering four additional bedrooms, each designed with comfort in mind. Another primary bedroom boasts its own private bath, providing a retreat-like experience. All bedrooms feature walk-in closets, offering ample storage space. They share another well-appointed full bathroom, ensuring both convenience and privacy for every family member. Discover comfort and functionality in every corner of this inviting residence. LED lighting and stylish vinyl flooring throughout the home add modern sophistication. Don't miss the opportunity to make this your new home. Schedule your showing today and experience the luxury and convenience that Magnolia Ridge has to offer.
Sold for $365,000
$365,000
636 Butler Ln, Blountville, TN 37617
5beds
2,752sqft
PUD, Residential
Built in 2023
7,840 Square Feet Lot
$376,300 Zestimate®
$133/sqft
$3,159 Estimated rent
Home value
$376,300
$335,000 - $421,000
$3,159/mo
Zestimate® history
Owner options
List your home for rent
$3,159/mo
Rent Zestimate®
Find your next renter with Zillow Rental Manager. Plus, with online applications, you can quickly screen prospective tenants – for free.
$3,159/mo
Rent Zestimate®
Refinance and save
$2,608/mo
Est. payment
Refinancing to a lower rate could help reduce your monthly payments and save thousands over the life of the loan.
$2,608/mo
Est. payment
Explore your selling options
Work with a Zillow partner agent
Leverage their expertise and Zillow's premium Showcase listings to get your home seen by more buyers.
Get startedList with your own agent
Get your home in front of millions of buyers by listing it on Zillow.
Learn how to do itSell it yourself
Take full control of how buyers see your home on Zillow by listing For Sale by Owner (FSBO).
List your homeWhat's special
Immaculate floor planSolid surface islandPrivate bathOpen concept designStainless steel appliancesFresh finishesSizable bonus room
Zillow last checked:
Listing updated:
Listed by:
Rachel Coomer 423-863-3201,
KW Kingsport
Bought with:
Riley Alison, 337260
Red Door Agency
Source: TVRMLS,MLS#: 9971330
Facts & features
Interior
Bedrooms & bathrooms
- Bedrooms: 5
- Bathrooms: 4
- Full bathrooms: 3
- 1/2 bathrooms: 1
Primary bedroom
- Level: Lower
Heating
- Heat Pump
Cooling
- Heat Pump
Appliances
- Included: Built-In Electric Oven, Dishwasher, Microwave, Refrigerator
- Laundry: Electric Dryer Hookup, Washer Hookup
Features
- Master Downstairs, Entrance Foyer, Kitchen Island, Kitchen/Dining Combo, Open Floorplan, Pantry, Solid Surface Counters, Walk-In Closet(s)
- Flooring: Carpet, Vinyl
Interior area
- Total structure area: 2,752
- Total interior livable area: 2,752 sqft
Property
Parking
- Total spaces: 2
- Parking features: Driveway, Attached, Concrete, Garage Door Opener
- Attached garage spaces: 2
- Has uncovered spaces: Yes
Features
- Levels: Two
- Stories: 2
- Patio & porch: Covered, Front Porch, Rear Patio
Lot
- Size: 7,840 Square Feet
- Dimensions: 61 x 125
- Topography: Level
Details
- Parcel number: 078c C 008.00
- Zoning: R
Construction
Type & style
- Home type: SingleFamily
- Architectural style: PUD
- Property subtype: PUD, Residential
Materials
- Brick, Vinyl Siding
- Roof: Shingle
Condition
- Above Average
- New construction: No
- Year built: 2023
Utilities & green energy
- Sewer: Public Sewer
- Water: Public
Community & HOA
Community
- Features: Sidewalks
- Security: Prewired, Smoke Detector(s)
- Subdivision: Magnolia Ridge
HOA
- Has HOA: Yes
- HOA fee: $450 annually
Location
- Region: Blountville
Financial & listing details
- Price per square foot: $133/sqft
- Tax assessed value: $388,100
- Annual tax amount: $3,192
- Date on market: 9/18/2024
- Listing terms: Cash,Conventional,FHA
Price history
| Date | Event | Price |
|---|---|---|
| 1/3/2025 | Sold | $365,000-1.3%$133/sqft |
Source: TVRMLS #9971330 Report a problem | ||
| 11/11/2024 | Pending sale | $369,900$134/sqft |
Source: TVRMLS #9971330 Report a problem | ||
| 10/15/2024 | Price change | $369,900-1.3%$134/sqft |
Source: TVRMLS #9971330 Report a problem | ||
| 9/25/2024 | Price change | $374,900-2.3%$136/sqft |
Source: TVRMLS #9971330 Report a problem | ||
| 9/18/2024 | Listed for sale | $383,900+6.5%$139/sqft |
Source: TVRMLS #9971330 Report a problem | ||
| 2/20/2024 | Sold | $360,425$131/sqft |
Source: TVRMLS #9957303 Report a problem | ||
| 12/6/2023 | Pending sale | $360,425$131/sqft |
Source:  DR Horton Report a problem DR Horton Report a problem | ||
| 11/17/2023 | Contingent | $360,425$131/sqft |
Source: TVRMLS #9957303 Report a problem | ||
| 11/16/2023 | Pending sale | $360,425$131/sqft |
Source: DR Horton Report a problem | ||
| 9/25/2023 | Listed for sale | $360,425$131/sqft |
Source: TVRMLS #9957303 Report a problem | ||
Public tax history
| Year | Property taxes | Tax assessment |
|---|---|---|
| 2025 | $3,192 +0.6% | $97,025 +37.5% |
| 2024 | $3,172 +1340.3% | $70,575 +1311.5% |
| 2023 | $220 | $5,000 |
Find assessor info on the county website
Neighborhood: 37617
Nearby homes
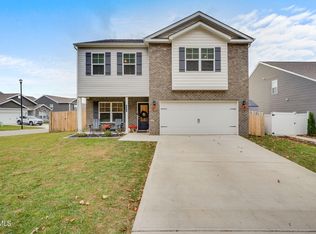
- $355,2503 bd3 ba2.1k sqft324 Glory Rd, Blountville, TN 37617Sold
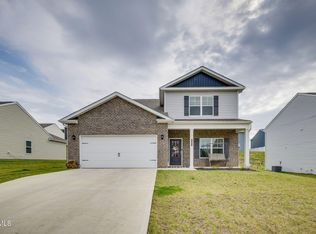
- $364,5005 bd3 ba2.6k sqft625 Butler Ln, Blountville, TN 37617Sold

- $328,0004 bd2 ba1.7k sqft629 Butler Ln, Kingsport, TN 37663Off Market
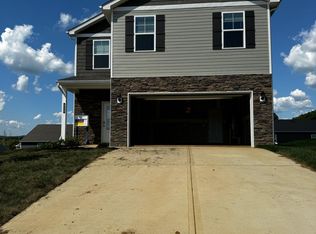
- $279,0553 bd3 ba1.4k sqft836 Magnolia Ridge Dr, Blountville, TN 37617Sold
- $319,5804 bd2 ba1.7k sqft844 Magnolia Ridge Dr, Blountville, TN 37617Sold
- $369,0554 bd4 ba3.1k sqft840 Magnolia Ridge Dr, Blountville, TN 37617Sold
- $327,8303 bd3 ba1.4k sqft848 Magnolia Ridge Dr, Blountville, TN 37617Sold
- $343,6554 bd3 ba2.6k sqft320 Glory Rd, Blountville, TN 37617Sold
Nearby schools
GreatSchools rating
- 9/10John Adams Elementary SchoolGrades: PK-5Distance: 8.1 mi
- 8/10Robinson Middle SchoolGrades: 6-8Distance: 4.2 mi
- 8/10Dobyns - Bennett High SchoolGrades: 9-12Distance: 4.8 mi
Schools provided by the listing agent
- Elementary: John Adams
- Middle: Robinson
- High: Dobyns Bennett
Source: TVRMLS. This data may not be complete. We recommend contacting the local school district to confirm school assignments for this home.


Get pre-qualified for a loan
At Zillow Home Loans, we can pre-qualify you in as little as 5 minutes with no impact to your credit score.An equal housing lender. NMLS #10287.
Sell for more on Zillow
Get a Zillow Showcase℠ listing at no additional cost and you could sell for .
$376,300
2% more
+$7,526
With Zillow Showcase(estimated)
$383,826
- Tennessee
- Sullivan County
- Blountville
- 37617
- 636 Butler Ln
Nearby cities
Nearby zip codes
Other Blountville Topics
