Skip main navigation
Off market
  • $742,400

    636 Calvin Dr, Rockwall, TX 75032

    4beds
    3,308sqft
    Single Family Residence
    Built in 2018
    0.51 Acres Lot
    $742,400 Zestimate®
    $224/sqft
    $3,831 Estimated rent

    Home value

    $742,400

    $668,000 - $824,000

    $3,831/mo

    Zestimate® history
    Loading
    Loading...

    Owner options

    List your home for rent

    $3,831/mo

    Rent Zestimate®

    Find your next renter with Zillow Rental Manager. Plus, with online applications, you can quickly screen prospective tenants – for free.

    Learn more

    $3,831/mo

    Rent Zestimate®

    Refinance and save

    $5,815/mo

    Est. payment

    Refinancing to a lower rate could help reduce your monthly payments and save thousands over the life of the loan.

    See today's rates

    $5,815/mo

    Est. payment

    Explore your selling options

    Work with a Zillow partner agent

    Leverage their expertise and Zillow's premium Showcase listings to get your home seen by more buyers.

    Get started

    List with your own agent

    Get your home in front of millions of buyers by listing it on Zillow.

    Learn how to do it

    Sell it yourself

    Take full control of how buyers see your home on Zillow by listing For Sale by Owner (FSBO).

    List your home

    What's special

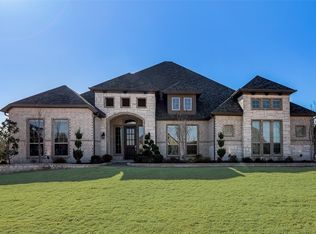
    4 minutes from the lake and Golf course, This Custom built & maintained to near perfection, one-level home on.5 acres is a show stopper. This magnificent 4-bedroom, 4 bathroom home has an office and media room with eight foot doors cathedral and architectural ceilings and hand scraped wood floors throughout. As you enter the front door, you will be greeted by a spacious and open floor plan that seamlessly flows from room to room. The living room features a cozy fireplace, while the dining area offers ample space for entertaining guests. The kitchen is equipped with modern stainless-steel appliances and sleek quartz countertops. The primary bedroom offers a peaceful retreat with stunning views of green space and an en-suite bathroom with a spa-like soaking tub and separate shower. Back Porch features a covered patio with extended flagstone. This home is zoned to the highly-regarded Rockwall ISD. Neighborhood features a community pond & walking trails.

    This property is off market, which means it's not currently listed for sale or rent on Zillow. This may be different from what's available on other websites or public sources.
    Zillow last checked:

    Listing updated:

    Listed by:

    Summer Winkler 0611425 214-352-5464,

    Brent King Group 214-352-5464

    Bought with:

    Brittani Frankowiak

    Allie Beth Allman & Assoc.

    Source: NTREIS,MLS#: 20327895

    Facts & features

    Interior

    Bedrooms & bathrooms
    • Bedrooms: 4
    • Bathrooms: 4
    • Full bathrooms: 4
    Primary bedroom
    • Level: First
    • Dimensions: 19 x 18
    Bedroom
    • Features: Split Bedrooms, Walk-In Closet(s)
    • Level: First
    • Dimensions: 13 x 14
    Bedroom
    • Features: Split Bedrooms, Walk-In Closet(s)
    • Level: First
    • Dimensions: 13 x 12
    Bedroom
    • Features: Split Bedrooms, Walk-In Closet(s)
    • Level: First
    • Dimensions: 14 x 13
    Primary bathroom
    • Features: Built-in Features, Dual Sinks, Garden Tub/Roman Tub, Jetted Tub, Linen Closet, Stone Counters, Separate Shower, Walk-In Closet(s)
    • Level: First
    • Dimensions: 13 x 15
    Breakfast room nook
    • Level: First
    • Dimensions: 13 x 9
    Dining room
    • Level: First
    • Dimensions: 16 x 14
    Kitchen
    • Features: Breakfast Bar, Built-in Features, Butler's Pantry, Eat-in Kitchen, Kitchen Island, Pantry, Solid Surface Counters, Walk-In Pantry
    • Level: First
    • Dimensions: 22 x 17
    Living room
    • Features: Fireplace
    • Level: First
    • Dimensions: 19 x 22
    Media room
    • Features: Walk-In Closet(s)
    • Level: First
    • Dimensions: 17 x 10
    Office
    • Level: First
    • Dimensions: 15 x 14
    Utility room
    • Features: Built-in Features, Utility Room, Utility Sink
    • Level: First
    • Dimensions: 9 x 7
    Heating
    • Central, Electric, Fireplace(s), Zoned
    Cooling
    • Attic Fan, Central Air, Ceiling Fan(s), Electric, Zoned
    Appliances
    • Included: Some Gas Appliances, Double Oven, Dishwasher, Electric Oven, Gas Cooktop, Disposal, Gas Range, Microwave, Plumbed For Gas, Refrigerator, Tankless Water Heater
    Features
    • Built-in Features, Chandelier, Dry Bar, Decorative/Designer Lighting Fixtures, Double Vanity, Eat-in Kitchen, High Speed Internet, Kitchen Island, Open Floorplan, Other, Pantry, Cable TV, Walk-In Closet(s), Wired for Sound
    • Flooring: Carpet, Ceramic Tile, Hardwood, Wood
    • Has basement: No
    • Number of fireplaces: 1
    • Fireplace features: Gas, Gas Log, Gas Starter, Living Room
    Interior area
    • Total interior livable area: 3,308 sqft

    Property

    Parking
    • Total spaces: 3
    • Parking features: Epoxy Flooring, Garage Faces Front, Garage, Garage Door Opener, Parking Pad, Workshop in Garage
    • Attached garage spaces: 3
    • Has uncovered spaces: Yes
    Features
    • Levels: One
    • Stories: 1
    • Patio & porch: Covered
    • Exterior features: Garden, Lighting, Outdoor Living Area, Private Yard, Rain Gutters
    • Pool features: None
    • Fencing: Back Yard,Fenced,Full,Metal
    Lot
    • Size: 0.51 Acres
    • Features: Back Yard, Backs to Greenbelt/Park, Interior Lot, Lawn, Landscaped
    Details
    • Parcel number: 000000088281
    • Other equipment: Home Theater

    Construction

    Type & style
    • Home type: SingleFamily
    • Architectural style: Traditional,Detached
    • Property subtype: Single Family Residence
    Materials
    • Brick
    • Foundation: Slab
    • Roof: Composition
    Condition
    • Year built: 2018

    Utilities & green energy

    • Sewer: Public Sewer
    • Water: Public
    • Utilities for property: Electricity Available, Electricity Connected, Natural Gas Available, Phone Available, Sewer Available, Separate Meters, Underground Utilities, Water Available, Cable Available
    Green energy
    • Indoor air quality: Integrated Pest Management

    Community & HOA

    Community
    • Features: Curbs, Sidewalks
    • Subdivision: Mccrummen Estates
    HOA
    • Has HOA: Yes
    • Services included: Association Management, Maintenance Grounds
    • HOA fee: $950 annually
    • HOA name: NMI
    • HOA phone: 972-359-1548
    Location
    • Region: Rockwall

    Financial & listing details

    • Price per square foot: $224/sqft
    • Annual tax amount: $10,126
    • Date on market: 5/13/2023
    • Cumulative days on market: 95 days
    • Electric utility on property: Yes
    • Road surface type: Asphalt

    Price history

    DateEventPrice
    7/18/2023Sold--
    Source: NTREIS #20327895 Report a problem
    6/28/2023Pending sale$849,990$257/sqft
    Source: NTREIS #20327895 Report a problem
    6/20/2023Contingent$849,990$257/sqft
    Source: NTREIS #20327895 Report a problem
    5/20/2023Price change$849,990-2.3%$257/sqft
    Source: NTREIS #20327895 Report a problem
    5/13/2023Listed for sale$869,990$263/sqft
    Source: NTREIS #20327895 Report a problem
    5/11/2023Listing removed--
    Source: NTREIS #20280304 Report a problem
    3/16/2023Listed for sale$869,990$263/sqft
    Source: NTREIS #20280304 Report a problem

    Public tax history

    Tax history is unavailable.

    Neighborhood: 75032

    Nearby schools

    GreatSchools rating
    Schools provided by the listing agent
    • Elementary: Linda Lyon
    • Middle: Cain
    • High: Heath
    • District: Rockwall ISD

    Source: NTREIS. This data may not be complete. We recommend contacting the local school district to confirm school assignments for this home.

    Get a cash offer in 3 minutes
    Find out how much your home could sell for in as little as 3 minutes with a no-obligation cash offer.
    Estimated market value
    $742,400
    Get a cash offer in 3 minutes
    Find out how much your home could sell for in as little as 3 minutes with a no-obligation cash offer.
    Estimated market value
    $742,400