Don’t miss your chance to own this beautifully maintained waterfront home in the highly sought-after Wynnmere West community! This 3-bedroom, 2-bathroom residence offers a perfect blend of comfort, style, and functionality with an inviting open-concept design ideal for both everyday living and entertaining. From the moment you enter, you’ll notice the updated flooring that flows seamlessly throughout, creating a cohesive and modern feel. The spacious living room is filled with natural light and offers stunning water views through large windows, enhancing the home’s bright and airy atmosphere. The kitchen is centrally located and opens to the main living and dining areas, providing ample cabinetry, counter space, and a layout that keeps you connected while hosting family and guests. The primary suite offers a relaxing retreat with tranquil water views, generous closet space, and a private en suite bath. Two additional bedrooms are well-sized and versatile, perfect for guests, a home office, or hobby space. Step outside to enjoy your private backyard oasis overlooking the water—an ideal setting for morning coffee, outdoor dining, or unwinding at the end of the day while taking in peaceful sunset views. Additional highlights include a well-maintained interior, functional layout, and a location that truly stands out. Conveniently located, this home is within an hour of Florida’s renowned Gulf Coast beaches and just a short drive to Tampa and St. Petersburg, offering easy access to top-rated dining, shopping, entertainment, and major roadways. This is a fantastic opportunity to own a waterfront home in a prime location!
For sale
$314,900
636 Chatham Walk Dr, Ruskin, FL 33570
3beds
1,522sqft
Single Family Residence
Built in 2017
5,500 Square Feet Lot
$322,000 Zestimate®
$207/sqft
$25/mo HOA
What's special
Well-maintained interiorFunctional layoutBright and airy atmosphereInviting open-concept designPrivate en suite bath
- 97 days |
- 118 |
- 6 |
Zillow last checked:
Listing updated:
Listed by:
Jeffrey Maust 610-674-2465,
KELLER WILLIAMS SOUTH SHORE 813-641-8300,
David Lovitch 845-629-7804,
KELLER WILLIAMS SOUTH SHORE
Source: Stellar MLS,MLS#: TB8496377 Originating MLS: Suncoast Tampa
Originating MLS: Suncoast Tampa
Facts & features
Interior
Bedrooms & bathrooms
- Bedrooms: 3
- Bathrooms: 2
- Full bathrooms: 2
Rooms
- Room types: Utility Room
Primary bedroom
- Features: En Suite Bathroom, Walk-In Closet(s)
- Level: First
- Area: 157.95 Square Feet
- Dimensions: 11.7x13.5
Bedroom 2
- Features: Built-in Closet
- Level: First
- Area: 136.84 Square Feet
- Dimensions: 11.3x12.11
Bedroom 3
- Features: Built-in Closet
- Level: First
- Area: 117.81 Square Feet
- Dimensions: 9.9x11.9
Balcony porch lanai
- Level: First
- Area: 49.56 Square Feet
- Dimensions: 5.9x8.4
Balcony porch lanai
- Level: First
- Area: 109.02 Square Feet
- Dimensions: 13.8x7.9
Dining room
- Level: First
- Area: 76.54 Square Feet
- Dimensions: 8.9x8.6
Family room
- Level: First
- Area: 166.5 Square Feet
- Dimensions: 12.7x13.11
Foyer
- Level: First
- Area: 30.68 Square Feet
- Dimensions: 5.9x5.2
Kitchen
- Level: First
- Area: 100.21 Square Feet
- Dimensions: 9.11x11
Living room
- Level: First
- Area: 332.88 Square Feet
- Dimensions: 14.6x22.8
Utility room
- Level: First
- Area: 34.1 Square Feet
- Dimensions: 6.2x5.5
Heating
- Central
Cooling
- Central Air
Appliances
- Included: Dishwasher, Range, Refrigerator
- Laundry: Inside, Laundry Room
Features
- Eating Space In Kitchen, High Ceilings, Kitchen/Family Room Combo, Living Room/Dining Room Combo, Open Floorplan, Solid Surface Counters, Solid Wood Cabinets, Walk-In Closet(s)
- Flooring: Laminate
- Doors: Sliding Doors
- Has fireplace: No
Interior area
- Total structure area: 2,140
- Total interior livable area: 1,522 sqft
Video & virtual tour
Property
Parking
- Total spaces: 2
- Parking features: Driveway
- Attached garage spaces: 2
- Has uncovered spaces: Yes
Features
- Levels: One
- Stories: 1
- Patio & porch: Covered, Front Porch, Rear Porch
- Exterior features: Sidewalk
- Has view: Yes
- View description: Water
- Water view: Water
Lot
- Size: 5,500 Square Feet
- Dimensions: 50 x 110
- Features: City Lot, In County, Level
- Residential vegetation: Mature Landscaping
Details
- Parcel number: U053219A0100000100037.0
- Zoning: PD
- Special conditions: None
Construction
Type & style
- Home type: SingleFamily
- Architectural style: Contemporary
- Property subtype: Single Family Residence
Materials
- Block, Stucco
- Foundation: Slab
- Roof: Shingle
Condition
- New construction: No
- Year built: 2017
Details
- Warranty included: Yes
Utilities & green energy
- Sewer: Public Sewer
- Water: Public
- Utilities for property: Cable Available, Electricity Available
Community & HOA
Community
- Features: Deed Restrictions, Playground, Pool
- Pet fee: $0 monthly
- Subdivision: WYNNMERE WEST PH 1
HOA
- Has HOA: Yes
- Amenities included: Playground, Pool
- Services included: Community Pool
- HOA fee: $25 monthly
- HOA name: Real Management
- HOA phone: 866-473-2573
Location
- Region: Ruskin
Financial & listing details
- Price per square foot: $207/sqft
- Tax assessed value: $249,923
- Annual tax amount: $7,294
- Date on market: 4/16/2026
- Cumulative days on market: 15 days
- Listing terms: Cash,Conventional,FHA,VA Loan
- Ownership: Fee Simple
- Total actual rent: 0
- Electric utility on property: Yes
- Road surface type: Asphalt
Estimated market value
$322,000
$306,000 - $338,000
$1,879/mo
Price history
| Date | Event | Price |
|---|---|---|
| 4/16/2026 | Listed for sale | $314,9000%$207/sqft |
Source:  Stellar MLS #TB8496377 Report a problem Stellar MLS #TB8496377 Report a problem | ||
| 12/21/2025 | Listing removed | $314,999$207/sqft |
Source: Stellar MLS #TB8397559 Report a problem | ||
| 9/8/2025 | Price change | $314,9990%$207/sqft |
Source: Stellar MLS #TB8397559 Report a problem | ||
| 7/15/2025 | Price change | $315,000-3.1%$207/sqft |
Source: Stellar MLS #TB8397559 Report a problem | ||
| 6/20/2025 | Listed for sale | $325,000-1.5%$214/sqft |
Source: Stellar MLS #TB8397559 Report a problem | ||
| 3/7/2025 | Listing removed | $329,900$217/sqft |
Source: Stellar MLS #T3550760 Report a problem | ||
| 10/19/2024 | Listed for sale | $329,900$217/sqft |
Source: Stellar MLS #T3550760 Report a problem | ||
| 9/28/2024 | Listing removed | $329,900$217/sqft |
Source: Stellar MLS #T3550760 Report a problem | ||
| 8/22/2024 | Listed for sale | $329,900+3.7%$217/sqft |
Source: Stellar MLS #T3550760 Report a problem | ||
| 6/6/2023 | Sold | $318,000-2.2%$209/sqft |
Source: Public Record Report a problem | ||
| 5/10/2023 | Pending sale | $325,000$214/sqft |
Source: Stellar MLS #T3406811 Report a problem | ||
| 4/26/2023 | Listed for sale | $325,000$214/sqft |
Source: Stellar MLS #T3406811 Report a problem | ||
| 4/26/2023 | Pending sale | $325,000$214/sqft |
Source: Stellar MLS #T3406811 Report a problem | ||
| 4/20/2023 | Listed for sale | $325,000$214/sqft |
Source: Stellar MLS #T3406811 Report a problem | ||
| 3/13/2023 | Pending sale | $325,000$214/sqft |
Source: Stellar MLS #T3406811 Report a problem | ||
| 3/9/2023 | Price change | $325,000-1.2%$214/sqft |
Source: Stellar MLS #T3406811 Report a problem | ||
| 2/6/2023 | Price change | $329,000-0.6%$216/sqft |
Source: Stellar MLS #T3406811 Report a problem | ||
| 1/4/2023 | Price change | $331,000-0.3%$217/sqft |
Source: Stellar MLS #T3406811 Report a problem | ||
| 11/26/2022 | Price change | $332,000-0.9%$218/sqft |
Source: Stellar MLS #T3406811 Report a problem | ||
| 11/8/2022 | Price change | $335,000-2%$220/sqft |
Source: Stellar MLS #T3406811 Report a problem | ||
| 10/27/2022 | Price change | $341,900-2.3%$225/sqft |
Source: Stellar MLS #T3406811 Report a problem | ||
| 10/18/2022 | Price change | $349,900-2.8%$230/sqft |
Source: Stellar MLS #T3406811 Report a problem | ||
| 10/10/2022 | Listed for sale | $359,900+28.5%$236/sqft |
Source: Stellar MLS #T3406811 Report a problem | ||
| 8/11/2022 | Sold | $280,000+45.9%$184/sqft |
Source: Public Record Report a problem | ||
| 7/13/2017 | Sold | $191,900$126/sqft |
Source: Public Record Report a problem | ||
Public tax history
| Year | Property taxes | Tax assessment |
|---|---|---|
| 2025 | $7,295 +3.3% | $249,923 |
| 2024 | $7,064 -8.6% | $249,923 +0.9% |
| 2023 | $7,730 +15.9% | $247,666 +29% |
| 2022 | $6,668 +5.9% | $191,996 +10% |
| 2021 | $6,298 +6.1% | $174,542 +9.6% |
| 2020 | $5,935 +8% | $159,200 +4.6% |
| 2019 | $5,495 | $152,181 +1.6% |
| 2018 | $5,495 +2.2% | $149,771 +578% |
| 2017 | $5,375 +76.5% | $22,089 +10.5% |
| 2016 | $3,045 +17.6% | $19,986 +263.4% |
| 2015 | $2,590 | $5,500 |
Find assessor info on the county website
Monthly payment
Est. payment
Payment breakdown
Explore the cost of this home by adjusting the details. Changes won't be saved.Climate risks
Neighborhood: 33570
Nearby schools
GreatSchools rating
- 2/10Thompson ElementaryGrades: PK-5Distance: 1.4 mi
- 2/10Shields Middle SchoolGrades: 6-8Distance: 3.4 mi
- 3/10Lennard High SchoolGrades: 9-12Distance: 1.4 mi
- $288,2003 bd2 ba1.6k sqft634 Chatham Walk Dr, Ruskin, FL 33570Off Market
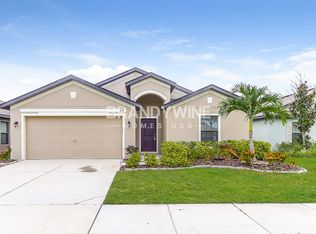
- $285,3003 bd2 ba1.3k sqft638 Chatham Walk Dr, Ruskin, FL 33570Off Market

- $311,6004 bd2 ba1.8k sqft632 Chatham Walk Dr, Ruskin, FL 33570Off Market

- $267,2003 bd2 ba1.4k sqft630 Chatham Walk Dr, Ruskin, FL 33570Off Market
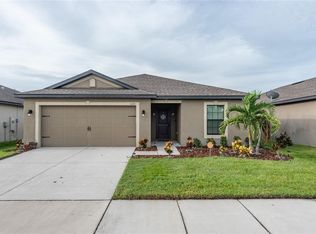
- $228,0003 bd2 ba1.3k sqft637 Chatham Walk Dr, Ruskin, FL 33570Sold
- $295,4004 bd2 ba1.8k sqft635 Chatham Walk Dr, Ruskin, FL 33570Off Market
- $281,2003 bd2 ba1.6k sqft639 Chatham Walk Dr, Ruskin, FL 33570Off Market
- $298,7003 bd2 ba1.5k sqft633 Chatham Walk Dr, Ruskin, FL 33570Off Market
A local agent can set up tours, give advice and negotiate with sellers.
A local lender can help you make sure your offer is ready when you are.
Similar homes
- $267,9003 bd2 ba1.4k sqft1128 Shared Passion St, Ruskin, FL 33570For Sale

 MLS ID #TB8530689, Michael Shea, RE/MAX BAYSIDE REALTY LLC. Stellar MLS
 - $324,9004 bd2 ba1.9k sqft1615 Redmond Brook Ln, Ruskin, FL 33570For Sale
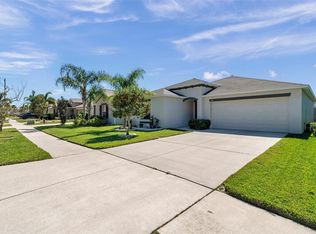 MLS ID #TB8474256, Timothy Kugler, EZ CHOICE REALTY. Stellar MLS
 - $310,0004 bd2 ba1.8k sqft901 Golden Shiner Ave, Ruskin, FL 33570For Sale
 MLS ID #TB8476034, Latara Burley, 27NORTH REALTY. Stellar MLS
 - $299,0003 bd2 ba1.9k sqft2130 Roanoke Springs Dr, Ruskin, FL 33570For Sale
 MLS ID #TB8521851, Angelique Blake, MARK SPAIN REAL ESTATE. Stellar MLS
 - $349,0003 bd2 ba2k sqft5335 Clover Mist Dr, Apollo Beach, FL 33572For SaleMLS ID #TB8522880, Andrew TenEyck, CHARLES RUTENBERG REALTY INC. Stellar MLS
- $280,0004 bd2 ba1.5k sqft2444 Dakota Rock Dr, Ruskin, FL 33570For SaleMLS ID #TB8473310, Nicole Wolf, EXP REALTY LLC. Stellar MLS
- $299,0004 bd3 ba2k sqft1110 Lauren Manor Loop, Ruskin, FL 33570For SaleMLS ID #TB8443754, Danny Galuski, CENTURY 21 BEGGINS. Stellar MLS
- $310,0003 bd2 ba1.6k sqft342 Bluewater Falls Ct, Apollo Beach, FL 33572For SaleMLS ID #TB8525371, Marlene Bonham Lovett, RE/MAX BAYSIDE REALTY LLC. Stellar MLS
- $364,9003 bd3 ba1.4k sqft1130 Sweeney Dr, Ruskin, FL 33570For SaleMLS ID #TB8497087, Brandon Rimes, KELLER WILLIAMS REALTY- PALM HARBOR. Stellar MLS
- $349,7005 bd3 ba2.2k sqft2007 Sea Salt Ct, Ruskin, FL 33570For SaleMLS ID #TB8449877, Orlando Ayala, 54 REALTY LLC. Stellar MLS
- $284,0003 bd2 ba1.4k sqft4507 Eternal Prince Dr, Sun City Center, FL 33573For SaleMLS ID #TB8519077, John Soliman, DALTON WADE INC. Stellar MLS
- $310,0003 bd2 ba1.5k sqft16638 Delia St, Wimauma, FL 33598For SaleMLS ID #TB8519829, Shawn Hyer, BHHS FLORIDA PROPERTIES GROUP. Stellar MLS
- $325,0003 bd3 ba2k sqft10257 Newminster Loop, Ruskin, FL 33573For SaleMLS ID #TB8526432, Marychris Dean, SOUTH CEDAR REAL ESTATE, INC. Stellar MLS
- $299,0003 bd2 ba1.4k sqft9415 Lemon Drop Loop, Ruskin, FL 33573For SaleMLS ID #TB8522321, David Lovitch, KELLER WILLIAMS SOUTH SHORE. Stellar MLS
- $304,9004 bd2 ba1.8k sqft14907 Imperial Purple Ln, Wimauma, FL 33598For SaleMLS ID #TB8523632, Veronica Baena, MARK SPAIN REAL ESTATE. Stellar MLS
- $329,0004 bd3 ba1.9k sqft5067 Sable Chime Dr, Wimauma, FL 33598For SaleMLS ID #TB8498361, Shayna Teator, ORCHARD BROKERAGE, LLC. Stellar MLS
- $324,9003 bd3 ba1.8k sqft331 Mangrove Shade Cir, Apollo Beach, FL 33572For SaleMLS ID #TB8521340, Mariely Crowne, RE/MAX BAYSIDE REALTY LLC. Stellar MLS
- $249,0002 bd2 ba1.8k sqft2305 E Del Webb Blvd, Sun City Center, FL 33573For SaleMLS ID #TB8454009, Barbara Weller, CARRILLO REALTY PA. Stellar MLS
- $289,0003 bd2 ba1.4k sqft9324 Lemon Drop Loop, Ruskin, FL 33573For SaleMLS ID #TB8495811, Courtney Stein, KELLER WILLIAMS ST PETE REALTY. Stellar MLS
- $300,0004 bd2 ba1.8k sqft12611 Lemon Pepper Dr, Riverview, FL 33578For SaleMLS ID #TB8498200, Neidre Hines, HOME GIRLS & GUYS REALTY. Stellar MLS
