Panoramic views with a sophisticated in-town lifestyle. Chattooga Ridge is truly the best kept secret in Cashiers. Chattooga Ridge is a private gated enclave of condominiums set at an elevation of approximately 3880 with long range views in every direction, right in the heart of the Village of Cashiers. The Chattooga Ridge lifestyle is completely lock-and-leave living with maintenance and service provided by the condo association. The development has easy access from US 64 E near the Ingles Plaza. In addition to the gate house, Chattooga Ridge residents enjoy their own private clubhouse which includes an exercise gym, locker rooms with showers and sauna, meeting space, lounge areas, both interior and exterior entertaining areas, a full kitchen and a swimming pool. The in-town lifestyle of Chattooga Ridge is unique to the area with its secured and enclosed parking with elevator access directly from the parking garage to the condo levels. This is a one level mountain property with the master suite, living and dining areas, kitchen, laundry, and guest suites all on a single level; no more going up stairs, unless you want some additional exercise. Outdoor living is also a part of this property with its covered and screened terrace style porch area accessible from both the living room and the master suite. The views from the screened porch are exceptional. The freestanding soaking tub in the master bath also has spectacular long range panoramic views. The secure parking and the easy no-maintenance lifestyle make the journey to the mountains almost hassle free. Leave an extra vehicle in the parking garage and arrive at one of the nearby airports, get a local transport company to pick you up and bring you to your mountain home for the weekend, the week, or the entire season. Security and privacy together with the ease of in-town and one level living, elevator access and the long range panoramic views; these are all hallmarks of the Chattooga Ridge lifestyle.
Sold for $1,950,000
$1,950,000
636 Chattooga Ridge Trl APT B, Cashiers, NC 28717
3beds
2,795sqft
Townhouse
Built in 2007
2,178 Square Feet Lot
$2,035,900 Zestimate®
$698/sqft
$2,986 Estimated rent
Home value
$2,035,900
$1.83M - $2.26M
$2,986/mo
Zestimate® history
Owner options
List your home for rent
$2,986/mo
Rent Zestimate®
Find your next renter with Zillow Rental Manager. Plus, with online applications, you can quickly screen prospective tenants – for free.
$2,986/mo
Rent Zestimate®
Refinance and save
$11,455/mo
Est. payment
Refinancing to a lower rate could help reduce your monthly payments and save thousands over the life of the loan.
$11,455/mo
Est. payment
Explore your selling options
Work with a Zillow partner agent
Leverage their expertise and Zillow's premium Showcase listings to get your home seen by more buyers.
Get startedList with your own agent
Get your home in front of millions of buyers by listing it on Zillow.
Learn how to do itSell it yourself
Take full control of how buyers see your home on Zillow by listing For Sale by Owner (FSBO).
List your homeWhat's special
Facts & features
Interior
Bedrooms & bathrooms
- Bedrooms: 3
- Bathrooms: 3
- Full bathrooms: 3
Heating
- Heat pump, Electric
Cooling
- Central
Appliances
- Included: Dishwasher, Dryer, Freezer, Microwave, Refrigerator, Washer
Features
- Wet Bar, Breakfast Bar, Kitchen Island, Fire Sprinklers, Eat-in Kitchen, Elevator
- Flooring: Tile, Carpet, Hardwood, Slate
- Has fireplace: Yes
Interior area
- Total interior livable area: 2,795 sqft
Property
Features
- Exterior features: Other, Wood
- Has view: Yes
- View description: Mountain
Lot
- Size: 2,178 Square Feet
Details
- Parcel number: 7572928293
Construction
Type & style
- Home type: Townhouse
Materials
- Frame
- Foundation: Other
- Roof: Asphalt
Condition
- Year built: 2007
Community & HOA
Community
- Features: Fitness Center
Location
- Region: Cashiers
Financial & listing details
- Price per square foot: $698/sqft
- Tax assessed value: $1,972,448
- Annual tax amount: $6,717
Price history
| Date | Event | Price |
|---|---|---|
| 10/7/2025 | Sold | $1,950,000-11.4%$698/sqft |
Source: Public Record Report a problem | ||
| 8/2/2024 | Listed for sale | $2,200,000+49.2%$787/sqft |
Source: HCMLS #105847 Report a problem | ||
| 6/30/2023 | Sold | $1,475,000+25.5%$528/sqft |
Source: Public Record Report a problem | ||
| 2/14/2020 | Listing removed | $1,175,000$420/sqft |
Source: LANDMARK REALTY GROUP #91718 Report a problem | ||
| 1/30/2020 | Pending sale | $1,175,000$420/sqft |
Source: LANDMARK REALTY GROUP #91718 Report a problem | ||
| 11/22/2019 | Price change | $1,175,000-4.1%$420/sqft |
Source: LANDMARK REALTY GROUP #91718 Report a problem | ||
| 9/21/2019 | Listed for sale | $1,225,000$438/sqft |
Source: LANDMARK REALTY GROUP #91718 Report a problem | ||
| 9/18/2019 | Pending sale | $1,225,000$438/sqft |
Source: LANDMARK REALTY GROUP #91718 Report a problem | ||
| 8/10/2019 | Price change | $1,225,000+4.3%$438/sqft |
Source: LANDMARK REALTY GROUP #91718 Report a problem | ||
| 10/15/2018 | Listed for sale | $1,175,000+74.1%$420/sqft |
Source: HIGHLANDS SOTHEBYS INTL RLTY - DT OFFICE #89604 Report a problem | ||
| 7/31/2013 | Sold | $675,000$242/sqft |
Source: Public Record Report a problem | ||
Public tax history
| Year | Property taxes | Tax assessment |
|---|---|---|
| 2025 | $6,717 +38.9% | $1,972,448 +71.4% |
| 2024 | $4,836 | $1,150,800 |
| 2023 | $4,836 | $1,150,800 |
| 2022 | $4,836 +5.6% | $1,150,800 |
| 2021 | $4,578 +39.2% | $1,150,800 +44.8% |
| 2020 | $3,290 | $794,880 |
| 2019 | $3,290 | $794,880 |
| 2018 | $3,290 | $794,880 |
| 2017 | $3,290 +2.5% | $794,880 -5.9% |
| 2015 | $3,210 -9.3% | $844,880 -27.1% |
| 2011 | $3,539 | $1,159,400 |
Find assessor info on the county website
Neighborhood: 28717
Nearby homes
- $1,159,4003 bd3 ba3k sqft636 Chattooga Ridge Trl, Cashiers, NC 28717Off Market
- $1,159,4003 bd3 ba3k sqft636 Chattooga Ridge Trl, Cashiers, NC 28717Off Market
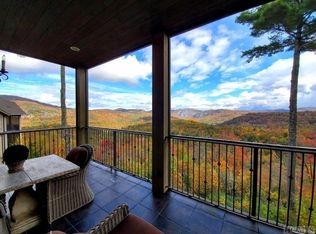
- $2,163,5003 bd3 ba2.7k sqft636 Chattooga Ridge Trl APT D, Cashiers, NC 28717Off Market
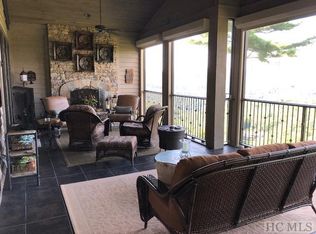
- $1,991,9003 bd3 ba2.7k sqft636 Chattooga Ridge Trl APT A, Cashiers, NC 28717Off Market

- $2,069,7003 bd3 ba2.7k sqft636 Chattooga Ridge Trl APT C, Cashiers, NC 28717Off Market
- $1,950,0003 bd3 ba-- sqft636 Chattooga Ridge Trl, Cashiers, NC 28717Sold
- $1,900,0003 bd3 ba2.7k sqft664 Chattooga Ridge Trl APT D, Cashiers, NC 28717Sold
- $1,950,0003 bd3 ba2.7k sqft664 Chattooga Ridge Trl APT C, Cashiers, NC 28717Sold
Nearby schools
GreatSchools rating
- 5/10Blue Ridge SchoolGrades: PK-6Distance: 2.4 mi
- 4/10Blue Ridge Virtual Early CollegeGrades: 7-12Distance: 2.4 mi
- 9/10Jackson County Early CollegeGrades: 9-12Distance: 17.5 mi
Sell for more on Zillow
Get a Zillow Showcase℠ listing at no additional cost and you could sell for .
$2,035,900
2% more
+$40,718
With Zillow Showcase(estimated)
$2,076,618
Sell for more on Zillow
Get a Zillow Showcase℠ listing at no additional cost and you could sell for .
$2,035,900
2% more
+$40,718
With Zillow Showcase(estimated)
$2,076,618
- North Carolina
- Jackson County
- Cashiers
- 28717
- 636 Chattooga Ridge Trl Apartment B
