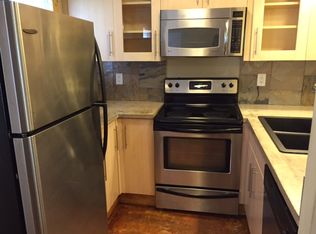
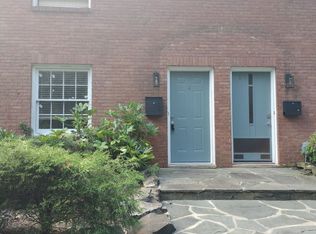
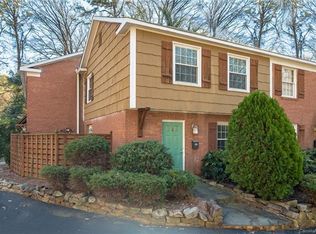
Conveniently located between Oakhurst and Plaza Midwood and just five minutes to Uptown! The first floor features laminate flooring (2020), renovated kitchen with newer stove, Miele Washer and Dryer (Dishwasher was removed for dryer install), Tile counter tops and breakfast area with door to private/fenced back patio. Upstairs features a loft space perfect for an office, sitting area or sleeper sofa. Carpet was replaced in 2020. Renovated bath and primary bedroom are also located on the second level.
Closed
$195,000
636 Chipley Ave APT 2, Charlotte, NC 28205
1beds
650sqft
Townhouse
Built in 1970
-- sqft lot
$191,200 Zestimate®
$300/sqft
$1,460 Estimated rent
Home value
$191,200
$180,000 - $203,000
$1,460/mo
Zestimate® history
Owner options
List your home for rent
$1,460/mo
Rent Zestimate®
Find your next renter with Zillow Rental Manager. Plus, with online applications, you can quickly screen prospective tenants – for free.
$1,460/mo
Rent Zestimate®
Refinance and save
$1,431/mo
Est. payment
Refinancing to a lower rate could help reduce your monthly payments and save thousands over the life of the loan.
$1,431/mo
Est. payment
Explore your selling options
Work with a Zillow partner agent
Leverage their expertise and Zillow's premium Showcase listings to get your home seen by more buyers.
Get startedList with your own agent
Get your home in front of millions of buyers by listing it on Zillow.
Learn how to do itSell it yourself
Take full control of how buyers see your home on Zillow by listing For Sale by Owner (FSBO).
List your homeWhat's special
Laminate flooringNewer stoveRenovated kitchenBreakfast areaRenovated bathMiele washer
Zillow last checked:
Listing updated:
Listing Provided by:
Randy Cernohorsky centercityrandy@aol.com,
The McDevitt Agency
Bought with:
Rob Johnson
RE/MAX Results
Source: Canopy MLS as distributed by MLS GRID,MLS#: 4052221
Facts & features
Interior
Bedrooms & bathrooms
- Bedrooms: 1
- Bathrooms: 1
- Full bathrooms: 1
Primary bedroom
- Level: Upper
Bathroom full
- Level: Upper
Dining area
- Level: Main
Kitchen
- Level: Main
Living room
- Level: Main
Heating
- Heat Pump
Cooling
- Central Air
Appliances
- Included: Dryer, Electric Cooktop, Refrigerator, Washer
- Laundry: In Kitchen
Features
- Flooring: Carpet, Laminate
- Has basement: No
Interior area
- Total structure area: 650
- Total interior livable area: 650 sqft
- Finished area above ground: 650
- Finished area below ground: 0
Property
Parking
- Parking features: Parking Lot
Features
- Levels: Two
- Stories: 2
- Entry location: Main
Details
- Parcel number: 15902643
- Zoning: R22MF
- Special conditions: Standard
Construction
Type & style
- Home type: Townhouse
- Property subtype: Townhouse
Materials
- Brick Partial, Cedar Shake
- Foundation: Slab
Condition
- New construction: No
- Year built: 1970
Utilities & green energy
- Sewer: Public Sewer
- Water: City
Community & neighborhood
Location
- Region: Charlotte
- Subdivision: Birch Landing
HOA & financial
HOA
- Has HOA: Yes
- HOA fee: $185 monthly
- Association name: CAMS
- Association phone: 704-731-5560
Other
Other facts
- Road surface type: None
Price history
| Date | Event | Price |
|---|---|---|
| 8/28/2023 | Pending sale | $200,000+2.6%$308/sqft |
Source:  Canopy MLS as distributed by MLS GRID #4052221 Report a problem Canopy MLS as distributed by MLS GRID #4052221 Report a problem | ||
| 8/25/2023 | Sold | $195,000-2.5%$300/sqft |
Source: Canopy MLS as distributed by MLS GRID #4052221 Report a problem | ||
| 7/22/2023 | Listed for sale | $200,000+57.5%$308/sqft |
Source: Canopy MLS as distributed by MLS GRID #CAR4052221 Report a problem | ||
| 4/27/2020 | Sold | $127,000-2.3%$195/sqft |
Source: Canopy MLS as distributed by MLS GRID #3597567 Report a problem | ||
| 2/29/2020 | Listed for sale | $130,000+30.1%$200/sqft |
Source: Fair-Way Realty LLC #3597567 Report a problem | ||
| 4/15/2010 | Listing removed | $99,900$154/sqft |
Source: Town Realty llc #916062 Report a problem | ||
| 3/20/2010 | Price change | $99,900-4.9%$154/sqft |
Source: Town Realty llc #916062 Report a problem | ||
| 2/20/2010 | Price change | $105,000-3.7%$162/sqft |
Source: Town Realty llc #916062 Report a problem | ||
| 2/17/2010 | Listed for sale | $109,000$168/sqft |
Source: Town Realty llc #916062 Report a problem | ||
Public tax history
| Year | Property taxes | Tax assessment |
|---|---|---|
| 2025 | $1,562 +1.8% | $182,243 |
| 2024 | $1,534 +3.9% | $182,243 |
| 2023 | $1,476 +22% | $182,243 +62.3% |
| 2022 | $1,209 | $112,300 |
| 2021 | -- | $112,300 |
| 2020 | $1,191 +1.3% | $112,300 |
| 2019 | $1,175 -15.9% | $112,300 +11.3% |
| 2018 | $1,397 +2.8% | $100,900 |
| 2017 | $1,360 | $100,900 |
| 2016 | $1,360 | $100,900 |
| 2015 | $1,360 +1.8% | $100,900 |
| 2014 | $1,335 | $100,900 |
| 2013 | -- | $100,900 |
| 2012 | -- | $100,900 |
| 2011 | -- | $100,900 +81.5% |
| 2010 | -- | $55,600 |
| 2009 | -- | $55,600 |
| 2008 | -- | -- |
Find assessor info on the county website
Neighborhood: Coliseum Drive

Nearby schools
GreatSchools rating
- 4/10Oakhurst STEAM AcademyGrades: K-5Distance: 0.8 mi
- 7/10Eastway MiddleGrades: 6-8Distance: 1.2 mi
- 1/10Garinger High SchoolGrades: 9-12Distance: 2.8 mi
Schools provided by the listing agent
- Elementary: Oakhurst Steam Academy
- Middle: Eastway
- High: Garinger
Source: Canopy MLS as distributed by MLS GRID. This data may not be complete. We recommend contacting the local school district to confirm school assignments for this home.
Get a cash offer in 3 minutes
Find out how much your home could sell for in as little as 3 minutes with a no-obligation cash offer.
Estimated market value
$191,200
Get a cash offer in 3 minutes
Find out how much your home could sell for in as little as 3 minutes with a no-obligation cash offer.
Estimated market value
$191,200
- North Carolina
- Mecklenburg County
- Charlotte
- 28205
- Coliseum Drive
- 636 Chipley Ave Apartment 2
Nearby cities
Nearby neighborhoods
Nearby zip codes
Other Charlotte Topics
