Skip main navigation
Closed
  • $430,000

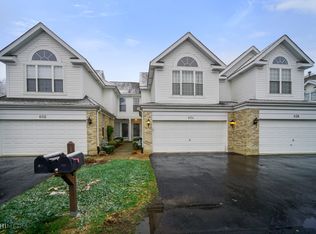
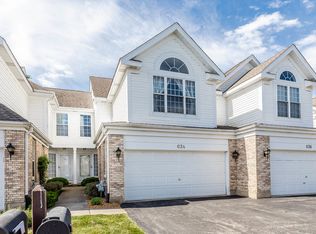
    636 Citadel Dr, Westmont, IL 60559

    2beds
    2,100sqft
    Townhouse, Condominium, Single Family Residence
    Built in 1998
    1,680 Square Feet Lot
    $500,400 Zestimate®
    $205/sqft
    $3,136 Estimated rent

    Home value

    $500,400

    $470,000 - $535,000

    $3,136/mo

    Zestimate® history
    Loading
    Loading...

    Owner options

    List your home for rent

    $3,136/mo

    Rent Zestimate®

    Find your next renter with Zillow Rental Manager. Plus, with online applications, you can quickly screen prospective tenants – for free.

    Learn more

    $3,136/mo

    Rent Zestimate®

    Refinance and save

    $3,349/mo

    Est. payment

    Refinancing to a lower rate could help reduce your monthly payments and save thousands over the life of the loan.

    See today's rates

    $3,349/mo

    Est. payment

    Explore your selling options

    Work with a Zillow partner agent

    Leverage their expertise and Zillow's premium Showcase listings to get your home seen by more buyers.

    Get started

    List with your own agent

    Get your home in front of millions of buyers by listing it on Zillow.

    Learn how to do it

    Sell it yourself

    Take full control of how buyers see your home on Zillow by listing For Sale by Owner (FSBO).

    List your home

    What's special

    Primary suiteInterior locationSitting areaBoundless closet spaceLargest floor planDecorative columnsVaulted ceiling
    The ultimate style distinctly separate the Rembrandt Model, interior location maximizes your privacy within the complex. The largest floor plan with 2100 sq. footage above grade plus a full unfinished basement. Possibilities are endless imagine your personal touches to customize! Expansive 1st level offers soaring 2-story living room, flowing into the dining room characterized by decorative columns. Kitchen fully appliance with breakfast room. Family room adjacent with fireplace leading to privacy rear yard and patio. Primary suite private enclave with boundless closet space, sitting area and vaulted ceiling. Luxurious spa-like bath soaking tub, stand alone shower, double vanity. Conversion of loft for home office, exercise room or build-out bedroom three with skylights. Newer Features: Furnace, Hot Water Heater, Refrigerator, Alarm System. Maintenance free single family living at it's finest! Close to major highways, shopping, train and Oak Brook Mall. Well maintained home conveyed *AS IS*.

    Zillow last checked:

    Listing updated:

    Listed by:

    Arlene Storino 630-202-9600,

    Berkshire Hathaway HomeServices Chicago

    Bought with:

    Hilary Kaden

    @properties Christie's International Real Estate

    Source: MRED as distributed by MLS GRID,MLS#: 12189852MLS Logo

    Facts & features

    Interior

    Bedrooms & bathrooms
    • Bedrooms: 2
    • Bathrooms: 3
    • Full bathrooms: 2
    • 1/2 bathrooms: 1
    Rooms
    • Room types: Breakfast Room, Loft, Sitting Room
    Primary bedroom
    • Features: Flooring (Carpet), Bathroom (Full, Double Sink, Tub & Separate Shwr)
    • Level: Second
    • Area: 300 Square Feet
    • Dimensions: 20X15
    Bedroom 2
    • Features: Flooring (Carpet)
    • Level: Second
    • Area: 143 Square Feet
    • Dimensions: 13X11
    Breakfast room
    • Features: Flooring (Hardwood)
    • Level: Main
    • Area: 84 Square Feet
    • Dimensions: 12X7
    Dining room
    • Features: Flooring (Carpet)
    • Level: Main
    • Area: 165 Square Feet
    • Dimensions: 15X11
    Family room
    • Features: Flooring (Hardwood)
    • Level: Main
    • Area: 208 Square Feet
    • Dimensions: 16X13
    Kitchen
    • Features: Kitchen (Eating Area-Table Space), Flooring (Hardwood)
    • Level: Main
    • Area: 144 Square Feet
    • Dimensions: 12X12
    Laundry
    • Features: Flooring (Ceramic Tile)
    • Level: Main
    • Area: 99 Square Feet
    • Dimensions: 11X9
    Living room
    • Features: Flooring (Carpet)
    • Level: Main
    • Area: 187 Square Feet
    • Dimensions: 17X11
    Loft
    • Features: Flooring (Hardwood)
    • Level: Second
    • Area: 180 Square Feet
    • Dimensions: 15X12
    Sitting room
    • Features: Flooring (Carpet)
    • Level: Second
    • Area: 80 Square Feet
    • Dimensions: 10X8
    Heating
    • Natural Gas, Forced Air
    Cooling
    • Central Air
    Appliances
    • Included: Range, Microwave, Dishwasher, Refrigerator, Washer, Dryer, Disposal
    • Laundry: In Unit
    Features
    • Basement: Unfinished,Full
    • Number of fireplaces: 1
    • Fireplace features: Gas Log, Gas Starter, Family Room
    Interior area
    • Total structure area: 0
    • Total interior livable area: 2,100 sqft

    Property

    Parking
    • Total spaces: 2
    • Parking features: Asphalt, Garage Door Opener, On Site, Attached, Garage
    • Attached garage spaces: 2
    • Has uncovered spaces: Yes
    Accessibility
    • Accessibility features: No Disability Access
    Features
    • Patio & porch: Patio
    Lot
    • Size: 1,680 Square Feet
    • Dimensions: 28X60
    Details
    • Parcel number: 0903213019
    • Special conditions: None

    Construction

    Type & style
    • Home type: Townhouse
    • Property subtype: Townhouse, Condominium, Single Family Residence
    Materials
    • Brick
    • Foundation: Concrete Perimeter
    • Roof: Asphalt
    Condition
    • New construction: No
    • Year built: 1998
    Details
    • Builder model: REMBRANDT

    Utilities & green energy

    • Electric: Circuit Breakers
    • Sewer: Public Sewer
    • Water: Lake Michigan

    Community & HOA

    Community
    • Subdivision: Citadel On The Pond
    HOA
    • Has HOA: Yes
    • Services included: Insurance, Exterior Maintenance, Lawn Care, Snow Removal
    • HOA fee: $317 monthly
    Location
    • Region: Westmont

    Financial & listing details

    • Price per square foot: $205/sqft
    • Tax assessed value: $127,458
    • Annual tax amount: $6,748
    • Date on market: 10/24/2024
    • Listing terms: Conventional
    • Ownership: Fee Simple w/ HO Assn.

    Price history

    DateEventPrice
    1/9/2025Sold$430,000-2.3%$205/sqft
    Source: MRED as distributed by MLS GRID #12189852 Report a problem
    10/31/2024Contingent$440,000$210/sqft
    Source: MRED as distributed by MLS GRID #12189852 Report a problem
    10/24/2024Listed for sale$440,000+41.3%$210/sqft
    Source: MRED as distributed by MLS GRID #12189852 Report a problem
    10/7/2004Sold$311,500+44.9%$148/sqft
    Source: Public Record Report a problem
    10/3/1996Sold$215,000$102/sqft
    Source: Public Record Report a problem

    Public tax history

    YearProperty taxesTax assessment
    2024$7,200 +6.7%$127,458 +8.8%
    2023$6,749 +0%$117,170 +4.1%
    2022$6,746 -0.8%$112,550 +1.2%
    2021$6,802 +2.2%$111,270 +2%
    2020$6,658 +3.6%$109,070
    2019$6,427 +5.2%--
    2018$6,106 +2.8%$97,350 +3.9%
    2017$5,939 +1.7%$93,680 +4.8%
    2016$5,838 +1.8%$89,400 +6.3%
    2015$5,734 -5.3%$84,110 -2.3%
    2014$6,053 +6.1%$86,080 +0.5%
    2013$5,703 +2.7%$85,670 -4.3%
    2012$5,553 +6.7%$89,530 -6.1%
    2011$5,206 -4.5%$95,350 -9.2%
    2010$5,449 +4%$105,040 -5.8%
    2009$5,240 +3.5%$111,490
    2008$5,063 +4.1%$111,490 +5.9%
    2007$4,863 -0.1%$105,280 +3%
    2006$4,868 -5.7%$102,210 -3.3%
    2005$5,165 -3%$105,670 +7%
    2004$5,327 +5.5%$98,760 +10%
    2003$5,047 -1.3%$89,780 +3.7%
    2002$5,115 +5.8%$86,550 +6.8%
    2001$4,836 +1.5%$81,060 +3.5%
    2000$4,766 $78,320
    Find assessor info on the county website

    Neighborhood: 60559

    Nearby schools

    GreatSchools rating
    Schools provided by the listing agent
    • Elementary: J T Manning Elementary School
    • Middle: Westmont Junior High School
    • High: Westmont High School
    • District: 201

    Source: MRED as distributed by MLS GRID. This data may not be complete. We recommend contacting the local school district to confirm school assignments for this home.

    Get a cash offer in 3 minutes
    Find out how much your home could sell for in as little as 3 minutes with a no-obligation cash offer.
    Estimated market value
    $500,400
    Get a cash offer in 3 minutes
    Find out how much your home could sell for in as little as 3 minutes with a no-obligation cash offer.
    Estimated market value
    $500,400