Skip main navigation
Sold for $1,020,800
  • $1,020,800

    636 Clayton Street, Denver, CO 80206

    3beds
    2,270sqft
    Single Family Residence
    Built in 1933
    4,690 Square Feet Lot
    $1,111,600 Zestimate®
    $450/sqft
    $4,586 Estimated rent

    Home value

    $1,111,600

    $1.03M - $1.21M

    $4,586/mo

    Zestimate® history
    Loading
    Loading...

    Owner options

    List your home for rent

    $4,586/mo

    Rent Zestimate®

    Find your next renter with Zillow Rental Manager. Plus, with online applications, you can quickly screen prospective tenants – for free.

    Learn more

    $4,586/mo

    Rent Zestimate®

    Refinance and save

    $5,826/mo

    Est. payment

    Refinancing to a lower rate could help reduce your monthly payments and save thousands over the life of the loan.

    See today's rates

    $5,826/mo

    Est. payment

    Explore your selling options

    Work with a Zillow partner agent

    Leverage their expertise and Zillow's premium Showcase listings to get your home seen by more buyers.

    Get started

    List with your own agent

    Get your home in front of millions of buyers by listing it on Zillow.

    Learn how to do it

    Sell it yourself

    Take full control of how buyers see your home on Zillow by listing For Sale by Owner (FSBO).

    List your home

    What's special

    Classic libraryModern conveniencesOpen rec roomLarge family roomBotanical gardensCozy fireplaceClose to denver parks
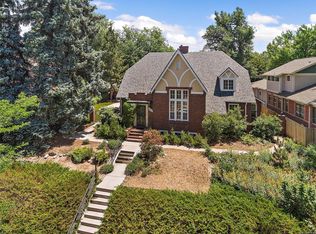
    Rare opportunity to own a part of history with this classic 1930's Tudor style home, perfectly perched on a desirable lot, in the highly acclaimed 7th Ave Historic district of Denver, Colorado. From containing the residence of the Summer White House during the Eisenhower administration to being home of the inventor of the ice cream soda, the East 7th Avenue Historic District is one of the most interesting and beautiful in Denver and has continued to thrive as one of the most sought after neighborhoods in the city. Admire the architectural style of this home with a gorgeous and traditional vine draped brick and stone faced elevation and a majestic and storybook curb appeal. This remarkable home has maintained it's true original character with extended hardwood floors, arched entries, tall wood baseboards and trim, vintage radiators, and plenty of windows that floods the home with natural light. As you enter this home you will be welcomed by the large family room that boasts an abundance of wood framed windows, gleaming hardwood floors, originally installed lighting, and a cozy fireplace. The kitchen has been remodeled with modern conveniences like gorgeous Quartz counters, stainless steel appliances, new cabinets and lighting, and more! The main floor is complete with a formal dining room, a classic library that is a perfect space for an in-home office or study, and a guest bathroom. The upper level of this home is equally beautiful. Enjoy the spacious 3 bedroom floor plan with a full bathroom that has been meticulously maintained with original tile and finishes of the era. The finished basement adds additional living space with an open rec room, 1/2 bathroom, and plenty of storage space. The outdoor living area of this amazing home continues to impress with an extended outdoor living space that overlooks the mature landscape and leads you to the detached garage w/ alley access. Great schools, close to Denver parks, Botanical Gardens & Cherry Creek shopping district.

    Zillow last checked:

    Listing updated:

    Listed by:

    Chris Calicchia 303-994-7992 Chrisctotalrealty@yahoo.com,

    MB Bellissimo Homes

    Bought with:

    Robert Licher, 100045954

    Licher Real Estate Group

    Source: REcolorado as distributed by MLS GRID,MLS#: 7386680MLS Logo

    Facts & features

    Interior

    Bedrooms & bathrooms
    • Bedrooms: 3
    • Bathrooms: 3
    • Full bathrooms: 1
    • 1/2 bathrooms: 2
    • Main level bathrooms: 1
    Primary bedroom
    • Level: Upper
    Bedroom
    • Level: Upper
    Bedroom
    • Level: Upper
    Bathroom
    • Level: Upper
    Bathroom
    • Level: Main
    Bathroom
    • Level: Basement
    Heating
    • Hot Water, Radiant
    Cooling
    • None
    Appliances
    • Included: Dishwasher, Disposal, Dryer, Microwave, Refrigerator, Self Cleaning Oven, Washer
    Features
    • Built-in Features, Eat-in Kitchen, High Ceilings, High Speed Internet, Quartz Counters
    • Flooring: Carpet, Tile, Wood
    • Windows: Window Coverings, Window Treatments
    • Basement: Finished,Full
    • Number of fireplaces: 1
    • Fireplace features: Family Room
    Interior area
    • Total structure area: 2,270
    • Total interior livable area: 2,270 sqft
    • Finished area above ground: 1,539
    • Finished area below ground: 585

    Property

    Parking
    • Total spaces: 3
    • Parking features: Garage
    • Garage spaces: 1
    • Details: Off Street Spaces: 2
    Features
    • Levels: Two
    • Stories: 2
    • Patio & porch: Deck
    • Exterior features: Private Yard, Rain Gutters
    • Fencing: Full
    Lot
    • Size: 4,690 sqft
    • Features: Historical District, Irrigated, Landscaped, Level
    Details
    • Parcel number: 501622005
    • Zoning: U-SU-C
    • Special conditions: Standard

    Construction

    Type & style
    • Home type: SingleFamily
    • Architectural style: Tudor
    • Property subtype: Single Family Residence
    Materials
    • Brick
    • Foundation: Slab
    • Roof: Composition
    Condition
    • Year built: 1933

    Utilities & green energy

    • Sewer: Public Sewer
    • Water: Public

    Community & neighborhood

    Location
    • Region: Denver
    • Subdivision: Capitol Hill

    Other

    Other facts
    • Listing terms: Cash,Conventional,FHA,VA Loan
    • Ownership: Estate

    Price history

    DateEventPrice
    2/26/2024Sold$1,020,800-14.9%$450/sqft
    Source: REcolorado as distributed by MLS GRID #7386680 Report a problem
    1/27/2024Pending sale$1,200,000$529/sqft
    Source: REcolorado as distributed by MLS GRID #7386680 Report a problem
    12/28/2023Listed for sale$1,200,000+971.4%$529/sqft
    Source: REcolorado as distributed by MLS GRID #7386680 Report a problem
    6/16/1987Sold$112,000$49/sqft
    Source: Agent Provided Report a problem

    Public tax history

    YearProperty taxesTax assessment
    2024$4,624 +21.5%$59,680 -5.2%
    2023$3,806 +3.6%$62,970 +31.6%
    2022$3,674 +12%$47,860 -2.8%
    2021$3,280 +2.9%$49,240 -4.1%
    2020$3,188 +21.9%$51,359 -0.7%
    2019$2,615 $51,717 +26.1%
    2018$2,615 +0.3%$41,000
    2017$2,607 +7.7%$41,000 +5.3%
    2016$2,420 +23.6%$38,940
    2015$1,958 0%$38,940 +23.5%
    2014$1,959 -7.3%$31,540
    2013$2,114 -10.5%$31,540 -4.7%
    2012$2,360 +8.9%$33,100
    2011$2,167 +2.2%$33,100 +1.7%
    2010$2,120 +27.2%$32,540
    2009$1,666 -0.2%$32,540 -1.1%
    2008$1,669 -25.9%$32,910
    2007$2,253 +1.1%$32,910 -2.2%
    2006$2,228 +0%$33,660
    2005$2,228 -12.4%$33,660 -5.3%
    2003$2,543 +1.9%$35,550 -16.3%
    2002$2,495 $42,480 +33.2%
    2001-- $31,900

    Find assessor info on the county website

    Neighborhood: Congress Park

    Nearby schools

    GreatSchools rating
    Schools provided by the listing agent
    • Elementary: Bromwell
    • Middle: Morey
    • High: East
    • District: Denver 1

    Source: REcolorado as distributed by MLS GRID. This data may not be complete. We recommend contacting the local school district to confirm school assignments for this home.

    Get a cash offer in 3 minutes
    Find out how much your home could sell for in as little as 3 minutes with a no-obligation cash offer.
    Estimated market value
    $1,111,600
    Get a cash offer in 3 minutes
    Find out how much your home could sell for in as little as 3 minutes with a no-obligation cash offer.
    Estimated market value
    $1,111,600