Skip main navigation
Closed
  • $595,000

    636 Clearview Dr, Glenview, IL 60025

    4beds
    2,415sqft
    Single Family Residence
    Built in 1958
    10,218 Square Feet Lot
    $618,700 Zestimate®
    $246/sqft
    $5,311 Estimated rent

    Home value

    $618,700

    $557,000 - $687,000

    $5,311/mo

    Zestimate® history
    Loading
    Loading...

    Owner options

    List your home for rent

    $5,311/mo

    Rent Zestimate®

    Find your next renter with Zillow Rental Manager. Plus, with online applications, you can quickly screen prospective tenants – for free.

    Learn more

    $5,311/mo

    Rent Zestimate®

    Refinance and save

    $4,184/mo

    Est. payment

    Refinancing to a lower rate could help reduce your monthly payments and save thousands over the life of the loan.

    See today's rates

    $4,184/mo

    Est. payment

    Explore your selling options

    Work with a Zillow partner agent

    Leverage their expertise and Zillow's premium Showcase listings to get your home seen by more buyers.

    Get started

    List with your own agent

    Get your home in front of millions of buyers by listing it on Zillow.

    Learn how to do it

    Sell it yourself

    Take full control of how buyers see your home on Zillow by listing For Sale by Owner (FSBO).

    List your home

    What's special

    Finished basementHigh ceilingsFloor-to-ceiling windowsWell-sized bedroomsUnique architectural detailsAbundant natural lightPrimary suite
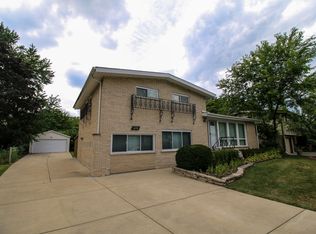
    This inviting three-level split home with a full finished basement offers four bedrooms, 2.5 baths, and over 2,400 square feet of living space in one of Glenview's most desirable neighborhoods. Nestled on a quiet, tree-lined cul-de-sac in a top-rated school district, the home blends generous proportions with unique architectural details. Inside, you'll find 9-12 foot ceilings, a dramatic living room with cathedral ceilings and exposed beams, and oversized windows framing private green views. Hardwood floors and a lush backyard further enhance the home's warmth and appeal. The main level features a large family room with a half bath and direct access to the shady patio and sunlit deck-perfect for indoor-outdoor living and entertaining. Just a few steps up, the second level opens to a bright living room with floor-to-ceiling windows, a formal dining room, and a spacious kitchen with an eat-in breakfast area, ample cabinetry, and deck access. Pass-throughs and open sightlines connect the spaces seamlessly. Upstairs, four well-sized bedrooms boast high ceilings and abundant natural light. The primary suite includes its own full bath, while the hall bath is illuminated by a skylight. The finished basement adds even more versatility, with a dedicated laundry room, abundant storage, and flexible space for a gym, office, or recreation room. Outside, the deep backyard overlooks a local park, offering space for a playset, pool, or garden. An attached shed adds storage convenience, and the one-car garage includes a large closet as well. All of this comes with an unbeatable location near Henking and Springman schools (walking distance), park district pools, golf courses, shopping, dining, and easy commuter access via Metra and CTA. This is a solid, well-maintained home in a prime Glenview setting-ready for its next chapter. Don't miss it! Be sure to explore the 3D virtual tour and floor plans provided.

    Zillow last checked:

    Listing updated:

    Listing courtesy of:

    Mark Anthony 773-864-9898,

    arhome realty

    Bought with:

    Dino Hasapis

    Compass

    Source: MRED as distributed by MLS GRID,MLS#: 12471411MLS Logo

    Facts & features

    Interior

    Bedrooms & bathrooms
    • Bedrooms: 4
    • Bathrooms: 3
    • Full bathrooms: 2
    • 1/2 bathrooms: 1
    Primary bedroom
    • Features: Bathroom (Full)
    • Level: Third
    • Area: 169 Square Feet
    • Dimensions: 13X13
    Bedroom 2
    • Level: Third
    • Area: 169 Square Feet
    • Dimensions: 13X13
    Bedroom 3
    • Level: Third
    • Area: 130 Square Feet
    • Dimensions: 10X13
    Bedroom 4
    • Level: Third
    • Area: 90 Square Feet
    • Dimensions: 10X9
    Dining room
    • Level: Second
    • Area: 126 Square Feet
    • Dimensions: 9X14
    Family room
    • Level: Main
    • Area: 338 Square Feet
    • Dimensions: 26X13
    Kitchen
    • Features: Kitchen (Eating Area-Breakfast Bar)
    • Level: Second
    • Area: 156 Square Feet
    • Dimensions: 12X13
    Laundry
    • Level: Basement
    • Area: 189 Square Feet
    • Dimensions: 21X9
    Living room
    • Level: Second
    • Area: 273 Square Feet
    • Dimensions: 21X13
    Recreation room
    • Level: Basement
    • Area: 352 Square Feet
    • Dimensions: 22X16
    Heating
    • Natural Gas
    Cooling
    • Central Air
    Appliances
    • Included: Range, Microwave, Dishwasher, Refrigerator, Freezer, Washer, Dryer
    • Laundry: In Unit, Sink
    Features
    • Vaulted Ceiling(s), Cathedral Ceiling(s), High Ceilings, Beamed Ceilings, Open Floorplan, Separate Dining Room
    • Flooring: Hardwood
    • Basement: Finished,Full
    Interior area
    • Total structure area: 2,687
    • Total interior livable area: 2,415 sqft
    • Finished area below ground: 340

    Property

    Parking
    • Total spaces: 1
    • Parking features: Asphalt, Garage Door Opener, On Site, Garage Owned, Attached, Garage
    • Attached garage spaces: 1
    • Has uncovered spaces: Yes
    Accessibility
    • Accessibility features: No Disability Access
    Features
    • Levels: Quad-Level
    • Stories: 2
    • Patio & porch: Deck, Patio
    Lot
    • Size: 10,218 sqft
    Details
    • Parcel number: 04334120070000
    • Special conditions: None

    Construction

    Type & style
    • Home type: SingleFamily
    • Property subtype: Single Family Residence
    Materials
    • Aluminum Siding, Brick
    Condition
    • New construction: No
    • Year built: 1958

    Utilities & green energy

    • Sewer: Public Sewer
    • Water: Lake Michigan

    Community & neighborhood

    Community
    • Community features: Park, Curbs, Sidewalks, Street Lights, Street Paved
    Location
    • Region: Glenview

    HOA & financial

    HOA
    • Services included: None

    Other

    Other facts
    • Listing terms: Conventional
    • Ownership: Fee Simple

    Price history

    DateEventPrice
    10/7/2025Sold$595,000-0.7%$246/sqft
    Source: MRED as distributed by MLS GRID #12471411 Report a problem
    10/3/2025Pending sale$599,000$248/sqft
    Source: MRED as distributed by MLS GRID #12471411 Report a problem
    9/15/2025Contingent$599,000$248/sqft
    Source: MRED as distributed by MLS GRID #12471411 Report a problem
    9/14/2025Listed for sale$599,000-2.6%$248/sqft
    Source: MRED as distributed by MLS GRID #12471411 Report a problem
    9/13/2025Listing removed$615,000$255/sqft
    Source: MRED as distributed by MLS GRID #12443865 Report a problem
    9/5/2025Contingent$615,000$255/sqft
    Source: MRED as distributed by MLS GRID #12443865 Report a problem
    8/15/2025Listed for sale$615,000+123.6%$255/sqft
    Source: MRED as distributed by MLS GRID #12443865 Report a problem
    11/4/1998Sold$275,000$114/sqft
    Source: Public Record Report a problem

    Public tax history

    YearProperty taxesTax assessment
    2024-- $45,000 +0%
    2023$8,639 +3.4%$44,999
    2022$8,355 +21.5%$44,999 +33.8%
    2021$6,878 -0.3%$33,628
    2020$6,897 +6%$33,628 -10%
    2019$6,506 -14.9%$37,365 +1.9%
    2018$7,645 +2.6%$36,674
    2017$7,454 -6.9%$36,674 -9.1%
    2016$8,011 +8%$40,367 +19.5%
    2015$7,417 +1.7%$33,769
    2014$7,294 +3.3%$33,769
    2013$7,058 -11.2%$33,769 -17%
    2012$7,945 +3.5%$40,691
    2011$7,680 +3.4%$40,691
    2010$7,426 -1.7%$40,691 -17.2%
    2009$7,555 +11%$49,137 -7%
    2008$6,805 +10%$52,836
    2007$6,184 +3.6%$52,836 +36.4%
    2006$5,967 +9.9%$38,731
    2005$5,428 +3.3%$38,731
    2004$5,257 -3.5%$38,731 +14.8%
    2003$5,446 +1.1%$33,747
    2002$5,386 +8.9%$33,747
    2001$4,944 +3%$33,747 +15.5%
    2000$4,800 $29,220
    1999$4,800 $29,220

    Find assessor info on the county website

    Neighborhood: 60025

    Nearby schools

    GreatSchools rating
    Schools provided by the listing agent
    • Elementary: Henking Elementary School
    • Middle: Springman Middle School
    • High: Glenbrook South High School
    • District: 34

    Source: MRED as distributed by MLS GRID. This data may not be complete. We recommend contacting the local school district to confirm school assignments for this home.

    Get a cash offer in 3 minutes
    Find out how much your home could sell for in as little as 3 minutes with a no-obligation cash offer.
    Estimated market value
    $618,700
    Get a cash offer in 3 minutes
    Find out how much your home could sell for in as little as 3 minutes with a no-obligation cash offer.
    Estimated market value
    $618,700