Ideally situated in the heart of the DFW Metroplex, this beautifully maintained home is located in Coppell—ranked the 2nd Best Place to Live in Texas for 2025. Featuring 3 bedrooms and 2 full bathrooms, the home offers a perfect blend of comfort, style, and functionality. The interior showcases hand scraped hardwood flooring throughout the den, entryway, and hallway, creating a warm and timeless appeal. A formal dining room shares a striking corner fireplace with the formal living room, creating an inviting space ideal for entertaining or elegant everyday living. The kitchen is designed for both everyday living and entertaining, highlighted by quartz countertops, while the bathrooms are finished with elegant granite countertops. Step outside to your private backyard retreat, complete with a raised deck, arbor, and hot tub—perfect for relaxing or hosting guests year-round. A rear-entry two-car garage adds convenience and enhances curb appeal. A tankless water heater, a sprinkler system, and roof gutters enhance the ease of maintaining this lovely home; energy efficiency is achieved by the radiant barrier system installed in the attic. These upgrades create a home environment that embraces comfort and modern efficiencies. Sellers welcome all offers and remain negotiable.
With its prime location, top-rated community, and thoughtful upgrades throughout, this home offers an exceptional opportunity to enjoy the best of Coppell living.
Sold
Price Unknown
636 Coats St, Coppell, TX 75019
3beds
1,960sqft
Single Family Residence
Built in 1985
6,229 Square Feet Lot
$442,000 Zestimate®
$--/sqft
$3,024 Estimated rent
Home value
$442,000
$407,000 - $482,000
$3,024/mo
Zestimate® history
Owner options
List your home for rent
$3,024/mo
Rent Zestimate®
Find your next renter with Zillow Rental Manager. Plus, with online applications, you can quickly screen prospective tenants – for free.
$3,024/mo
Rent Zestimate®
Refinance and save
Refinancing to a lower rate could help reduce your monthly payments and save thousands over the life of the loan.
Explore your selling options
Work with a Zillow partner agent
Leverage their expertise and Zillow's premium Showcase listings to get your home seen by more buyers.
Get startedList with your own agent
Get your home in front of millions of buyers by listing it on Zillow.
Learn how to do itSell it yourself
Take full control of how buyers see your home on Zillow by listing For Sale by Owner (FSBO).
List your homeWhat's special
Hot tubPrivate backyard retreatFormal dining roomRaised deckSprinkler systemRear-entry two-car garageRoof gutters
Zillow last checked:
Listing updated:
Listed by:
Yolanda Cervantes 0508669 817-707-5219,
United Real Estate 972-372-0590
Bought with:
Ashley Nemecek, 0722985
Coldwell Banker Realty
Source: NTREIS,MLS#: 21145901
Facts & features
Interior
Bedrooms & bathrooms
- Bedrooms: 3
- Bathrooms: 2
- Full bathrooms: 2
Primary bedroom
- Features: Built-in Features, Dual Sinks, Double Vanity, En Suite Bathroom, Linen Closet, Walk-In Closet(s)
- Level: First
- Dimensions: 17 x 13
Bedroom
- Features: Ceiling Fan(s)
- Level: First
- Dimensions: 11 x 10
Bedroom
- Level: First
- Dimensions: 11 x 12
Breakfast room nook
- Features: Ceiling Fan(s)
- Level: First
- Dimensions: 8 x 9
Den
- Features: Ceiling Fan(s), Fireplace
- Level: First
- Dimensions: 15 x 16
Dining room
- Features: Ceiling Fan(s), Fireplace
- Level: First
- Dimensions: 12 x 10
Kitchen
- Features: Breakfast Bar, Built-in Features, Dual Sinks, Granite Counters, Pantry
- Level: First
- Dimensions: 11 x 12
Living room
- Features: Ceiling Fan(s), Fireplace
- Level: First
- Dimensions: 16 x 13
Utility room
- Features: Closet
- Level: First
- Dimensions: 4 x 6
Heating
- Central, Electric, Fireplace(s)
Cooling
- Attic Fan, Central Air, Ceiling Fan(s), Electric
Appliances
- Included: Dishwasher, Electric Range, Disposal, Microwave, Refrigerator, Tankless Water Heater, Vented Exhaust Fan
- Laundry: Laundry in Utility Room
Features
- Built-in Features, Double Vanity, Eat-in Kitchen, Granite Counters, Pantry, Walk-In Closet(s)
- Flooring: Carpet, Ceramic Tile, Wood
- Windows: Window Coverings
- Has basement: No
- Number of fireplaces: 2
- Fireplace features: Den, Dining Room, Living Room, Raised Hearth, Wood Burning
Interior area
- Total interior livable area: 1,960 sqft
Property
Parking
- Total spaces: 2
- Parking features: Alley Access, Door-Single, Garage, Garage Door Opener, Garage Faces Rear
- Attached garage spaces: 2
Features
- Levels: One
- Stories: 1
- Patio & porch: Deck, See Remarks
- Exterior features: Outdoor Living Area, Private Yard, Rain Gutters
- Pool features: None
- Fencing: Full,High Fence,Wood
Lot
- Size: 6,229 Square Feet
- Features: Back Yard, Interior Lot, Lawn, Landscaped, Level, Subdivision, Sprinkler System
- Residential vegetation: Grassed
Details
- Parcel number: 18005440040040000
Construction
Type & style
- Home type: SingleFamily
- Architectural style: Traditional,Detached
- Property subtype: Single Family Residence
Materials
- Brick, Fiber Cement
- Foundation: Slab
- Roof: Composition
Condition
- Year built: 1985
Utilities & green energy
- Sewer: Public Sewer
- Water: Public
- Utilities for property: Electricity Connected, Sewer Available, Separate Meters, Water Available
Community & HOA
Community
- Features: Curbs, Sidewalks
- Subdivision: Parkwood Sec 01
HOA
- Has HOA: No
Location
- Region: Coppell
Financial & listing details
- Tax assessed value: $471,220
- Annual tax amount: $9,398
- Date on market: 1/6/2026
- Cumulative days on market: 114 days
- Listing terms: Cash,Conventional,FHA,Texas Vet,VA Loan
Price history
| Date | Event | Price |
|---|---|---|
| 5/20/2026 | Sold | -- |
Source: NTREIS #21145901 Report a problem | ||
| 5/6/2026 | Pending sale | $459,900$235/sqft |
Source: NTREIS #21145901 Report a problem | ||
| 5/1/2026 | Contingent | $459,900$235/sqft |
Source: NTREIS #21145901 Report a problem | ||
| 4/13/2026 | Price change | $459,900-4.2%$235/sqft |
Source: NTREIS #21145901 Report a problem | ||
| 4/3/2026 | Price change | $479,900-1.1%$245/sqft |
Source: NTREIS #21145901 Report a problem | ||
| 3/12/2026 | Price change | $485,000-1.2%$247/sqft |
Source: NTREIS #21145901 Report a problem | ||
| 1/6/2026 | Listed for sale | $491,000+0.3%$251/sqft |
Source: NTREIS #21145901 Report a problem | ||
| 10/6/2025 | Listing removed | $489,500$250/sqft |
Source: NTREIS #21000732 Report a problem | ||
| 8/21/2025 | Price change | $489,500-2.1%$250/sqft |
Source: NTREIS #21000732 Report a problem | ||
| 7/17/2025 | Listed for sale | $500,000$255/sqft |
Source: NTREIS #21000732 Report a problem | ||
Public tax history
| Year | Property taxes | Tax assessment |
|---|---|---|
| 2025 | $2,418 -7.7% | $471,220 |
| 2024 | $2,620 +1.1% | $471,220 +13.2% |
| 2023 | $2,592 -39.5% | $416,400 |
| 2022 | $4,285 -1.7% | $416,400 +38.8% |
| 2021 | $4,357 | $300,000 |
Find assessor info on the county website
Neighborhood: Parkwood
Nearby homes
- $412,8003 bd-- ba1.7k sqft632 Coats St, Coppell, TX 75019Off Market
- $371,0002 bd2 ba1.5k sqft640 Coats St, Coppell, TX 75019Off Market
- $345,7002 bd2 ba1.3k sqft644 Coats St, Coppell, TX 75019Off Market
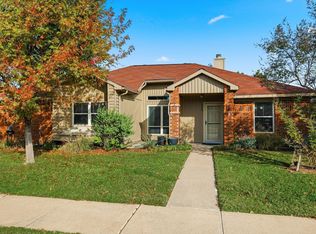
- $--3 bd2 ba1.8k sqft628 Coats St, Coppell, TX 75019Sold
- $477,4003 bd2 ba1.9k sqft635 Plumlee Pl, Coppell, TX 75019Off Market
- $380,5003 bd2 ba1.5k sqft631 Plumlee Pl, Coppell, TX 75019Off Market
- $424,6003 bd2 ba1.8k sqft639 Plumlee Pl, Coppell, TX 75019Off Market
- $417,3003 bd2 ba1.8k sqft637 Coats St, Coppell, TX 75019Off Market
Nearby schools
GreatSchools rating
- 9/10Austin Elementary SchoolGrades: PK-5Distance: 0.8 mi
- 10/10Coppell Middle EastGrades: 6-8Distance: 1.2 mi
- 8/10Coppell High SchoolGrades: 9-12Distance: 1.5 mi
Schools provided by the listing agent
- Elementary: Austin
- Middle: Coppelleas
- High: Coppell
- District: Coppell ISD
Source: NTREIS. This data may not be complete. We recommend contacting the local school district to confirm school assignments for this home.
Get a cash offer in 3 minutes
Find out how much your home could sell for in as little as 3 minutes with a no-obligation cash offer.
Estimated market value
$442,000
Get a cash offer in 3 minutes
Find out how much your home could sell for in as little as 3 minutes with a no-obligation cash offer.
Estimated market value
$442,000
- Texas
- Dallas County
- Coppell
- 75019
- Parkwood
- 636 Coats St
