Skip main navigation
Sold
  • Price Unknown

    636 Colt Dr, Lavon, TX 75166

    5beds
    2,703sqft
    Single Family Residence
    Built in 2020
    8,973.36 Square Feet Lot
    $400,800 Zestimate®
    $--/sqft
    $2,818 Estimated rent

    Home value

    $400,800

    $377,000 - $425,000

    $2,818/mo

    Zestimate® history
    Loading
    Loading...

    Owner options

    List your home for rent

    $2,818/mo

    Rent Zestimate®

    Find your next renter with Zillow Rental Manager. Plus, with online applications, you can quickly screen prospective tenants – for free.

    Learn more

    $2,818/mo

    Rent Zestimate®

    Refinance and save

    $750/mo

    Est. payment

    Refinancing to a lower rate could help reduce your monthly payments and save thousands over the life of the loan.

    See today's rates

    $750/mo

    Est. payment

    Explore your selling options

    Work with a Zillow partner agent

    Leverage their expertise and Zillow's premium Showcase listings to get your home seen by more buyers.

    Get started

    List with your own agent

    Get your home in front of millions of buyers by listing it on Zillow.

    Learn how to do it

    Sell it yourself

    Take full control of how buyers see your home on Zillow by listing For Sale by Owner (FSBO).

    List your home

    What's special

    Stainless steel appliancesAmple shelvingGranite countertopsNatural lightCovered patioCorner lotGame room
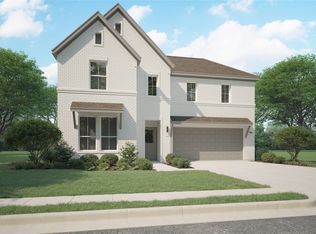
    Welcome to this stunning 5-bedroom, 3-bath home built by Trophy Signature Homes, offering a generous 2,700 sq ft of living space on an oversized corner lot. Designed with an open-concept layout, the main living areas allow in natural light, showcasing neutral tones throughout. The kitchen features granite countertops, stainless steel appliances, large central island with seating, walk-in pantry—perfect for family meals and entertaining guests. The first-floor primary suite serves as your private retreat, complete with an en-suite bath offering a double vanity, walk-in shower, towel closet & walk-in closet. A second bedroom downstairs offers versatility for guests or a home office. Upstairs, enjoy a generous game room, 3 additional bedrooms & full bath with dual sinks. A separate utility room with ample shelving for organization, a large Tuff Shed for extra storage, and a covered patio perfect for outdoor entertaining. HOA amenities, include a pool, park, playground & walking trails.

    Zillow last checked:

    Listing updated:

    Listed by:

    Rose Perry 0547781 214-872-0872,

    Roots Brokerage 214-872-0872

    Bought with:

    Sherri Neal

    Weichert Realtors/Property Partners

    Source: NTREIS,MLS#: 20739966

    Facts & features

    Interior

    Bedrooms & bathrooms
    • Bedrooms: 5
    • Bathrooms: 3
    • Full bathrooms: 3
    Primary bedroom
    • Features: Ceiling Fan(s), Double Vanity, En Suite Bathroom, Separate Shower, Walk-In Closet(s)
    • Level: First
    • Dimensions: 17 x 14
    Bedroom
    • Level: First
    • Dimensions: 11 x 11
    Bedroom
    • Level: Second
    • Dimensions: 13 x 11
    Bedroom
    • Level: Second
    • Dimensions: 11 x 10
    Bedroom
    • Level: Second
    • Dimensions: 12 x 11
    Other
    • Features: Granite Counters
    • Level: First
    • Dimensions: 9 x 4
    Other
    • Level: Second
    • Dimensions: 11 x 5
    Game room
    • Level: Second
    • Dimensions: 19 x 15
    Kitchen
    • Features: Breakfast Bar, Built-in Features, Eat-in Kitchen, Granite Counters, Kitchen Island, Walk-In Pantry
    • Level: First
    • Dimensions: 13 x 10
    Living room
    • Features: Ceiling Fan(s), Fireplace
    • Level: First
    • Dimensions: 14 x 14
    Utility room
    • Level: First
    • Dimensions: 5 x 5
    Heating
    • Central
    Cooling
    • Central Air, Ceiling Fan(s), Electric
    Appliances
    • Included: Some Gas Appliances, Convection Oven, Dishwasher, Disposal, Gas Range, Plumbed For Gas, Refrigerator
    • Laundry: Laundry in Utility Room
    Features
    • Built-in Features, Double Vanity, Eat-in Kitchen, Granite Counters, Kitchen Island, Open Floorplan, Pantry, Smart Home, Walk-In Closet(s)
    • Flooring: Carpet, Luxury Vinyl Plank
    • Windows: Window Coverings
    • Has basement: No
    • Number of fireplaces: 1
    • Fireplace features: Electric, Family Room
    Interior area
    • Total interior livable area: 2,703 sqft

    Property

    Parking
    • Total spaces: 2
    • Parking features: Door-Single, Driveway, Epoxy Flooring, Garage Faces Front, Garage, Garage Door Opener, Kitchen Level
    • Attached garage spaces: 2
    • Has uncovered spaces: Yes
    Features
    • Levels: Two
    • Stories: 2
    • Patio & porch: Front Porch, Patio, Covered
    • Exterior features: Storage
    • Pool features: None, Community
    • Fencing: Back Yard,Fenced,Gate,Wood
    Lot
    • Size: 8,973 sqft
    • Dimensions: 0.206
    • Features: Back Yard, Corner Lot, Lawn, Landscaped, Subdivision, Sprinkler System
    Details
    • Additional structures: Gazebo, Storage
    • Parcel number: R1216000I02101

    Construction

    Type & style
    • Home type: SingleFamily
    • Architectural style: Traditional,Detached
    • Property subtype: Single Family Residence
    • Attached to another structure: Yes
    Materials
    • Brick, Rock, Stone
    • Foundation: Slab
    • Roof: Composition
    Condition
    • Year built: 2020

    Utilities & green energy

    • Sewer: Public Sewer
    • Water: Public
    • Utilities for property: Sewer Available, Water Available

    Community & neighborhood

    Security
    • Security features: Security System, Smoke Detector(s)
    Community
    • Community features: Playground, Park, Pool, Curbs
    Location
    • Region: Lavon
    • Subdivision: Lakepointe Ph I

    HOA & financial

    HOA
    • Has HOA: Yes
    • HOA fee: $750 annually
    • Services included: All Facilities
    • Association name: Essex Association Management
    • Association phone: 972-534-2683

    Other

    Other facts
    • Listing terms: Cash,Conventional,FHA,See Agent,VA Loan

    Price history

    DateEventPrice
    11/21/2024Sold--
    Source: NTREIS #20739966 Report a problem
    10/23/2024Pending sale$424,900$157/sqft
    Source: NTREIS #20739966 Report a problem
    10/17/2024Price change$424,900-2.3%$157/sqft
    Source: NTREIS #20739966 Report a problem
    10/6/2024Listed for sale$434,9000%$161/sqft
    Source: NTREIS #20739966 Report a problem
    8/23/2024Listing removed$435,000$161/sqft
    Source: NTREIS #20705331 Report a problem
    8/18/2024Listed for sale$435,000+0.3%$161/sqft
    Source: NTREIS #20705331 Report a problem
    1/17/2024Listing removed--
    Source: NTREIS #20441527 Report a problem
    10/17/2023Listed for sale$433,500$160/sqft
    Source: NTREIS #20441527 Report a problem
    10/17/2023Pending sale$433,500$160/sqft
    Source: NTREIS #20441527 Report a problem
    10/5/2023Listing removed--
    Source: Zillow Rentals Report a problem
    10/2/2023Price change$433,500-0.6%$160/sqft
    Source: NTREIS #20441527 Report a problem
    9/27/2023Listed for sale$436,000-5.2%$161/sqft
    Source: NTREIS #20441527 Report a problem
    9/23/2023Price change$2,850-5%$1/sqft
    Source: Zillow Rentals Report a problem
    8/28/2023Listed for rent$3,000-6.3%$1/sqft
    Source: Zillow Rentals Report a problem
    8/25/2023Listing removed--
    Source: Coldwell Banker Apex, Realtors Report a problem
    8/12/2023Listing removed--
    Source: Zillow Rentals Report a problem
    8/10/2023Price change$460,000-1.1%$170/sqft
    Source: NTREIS #20345678 Report a problem
    8/8/2023Listed for rent$3,200$1/sqft
    Source: Zillow Rentals Report a problem
    7/18/2023Price change$464,900-1.1%$172/sqft
    Source: NTREIS #20345678 Report a problem
    7/12/2023Price change$470,000-0.5%$174/sqft
    Source: NTREIS #20345678 Report a problem
    6/28/2023Price change$472,500-0.5%$175/sqft
    Source: NTREIS #20345678 Report a problem
    6/15/2023Listed for sale$475,000$176/sqft
    Source: NTREIS #20345678 Report a problem

    Public tax history

    YearProperty taxesTax assessment
    2025$7,329 -11.1%$403,420 -3.7%
    2024$8,245 -3.4%$418,880 -3.6%
    2023$8,533 -18.7%$434,522 +5.4%
    2022$10,498 +127.3%$412,325 +212.3%
    2021$4,618 $132,017

    Find assessor info on the county website

    Neighborhood: 75166

    Nearby schools

    GreatSchools rating
    Schools provided by the listing agent
    • Elementary: Nesmith
    • Middle: Leland Edge
    • High: Community
    • District: Community ISD

    Source: NTREIS. This data may not be complete. We recommend contacting the local school district to confirm school assignments for this home.

    Get a cash offer in 3 minutes
    Find out how much your home could sell for in as little as 3 minutes with a no-obligation cash offer.
    Estimated market value
    $400,800
    Get a cash offer in 3 minutes
    Find out how much your home could sell for in as little as 3 minutes with a no-obligation cash offer.
    Estimated market value
    $400,800