This high demand ranch style townhome is being offered by Debbie Siemonsma, C21 Spearfish Realty 605-641-1955. Wonderfully maintained 3 bedroom home. A covered stoop leads into a lovely entryway. The layout features a spacious primary bedroom on the main floor with carpet and vinyl plank flooring in the private bathroom. Granite topped vanity features double sinks. Large linen/storage closet. Generous shower. Roomy walk-in closet. The expansive main floor plan includes a kitchen island topped with granite, high end stainless appliances including a gas stove for the gourmet cook. The dining area features a handy pantry and opens into the large living room area that even boasts an east facing deck to enjoy a morning cup of Joe. Main floor laundry is conveniently located with garage access and features a handy coat closet and storage cabinets. To top off the main floor, a powder room provides convenience and privacy for guests. Most of the walk out basement has been professionally finished with a very large carpeted great room area and a large game room area with vinyl plank flooring and a door leading to the 18X10 patio. The basement also boasts two lovely daylight bedrooms, a full bathroom and some convenient storage with shelving included. This lot provides an open spacious feeling provided by the drainage area behind. A sprinkler system keeps the yard beautifully green and additional loops are available to expand a drip system into the rock area for the creative landscaper.
Sold for $385,000
$385,000
636 Copperfield Dr, Rapid City, SD 57703
3beds
2,282sqft
Townhouse
Built in 2020
6,534 Square Feet Lot
$392,600 Zestimate®
$169/sqft
$2,348 Estimated rent
Home value
$392,600
$373,000 - $412,000
$2,348/mo
Zestimate® history
Owner options
List your home for rent
$2,348/mo
Rent Zestimate®
Find your next renter with Zillow Rental Manager. Plus, with online applications, you can quickly screen prospective tenants – for free.
$2,348/mo
Rent Zestimate®
Refinance and save
$1,952/mo
Est. payment
Refinancing to a lower rate could help reduce your monthly payments and save thousands over the life of the loan.
$1,952/mo
Est. payment
Explore your selling options
Work with a Zillow partner agent
Leverage their expertise and Zillow's premium Showcase listings to get your home seen by more buyers.
Get startedList with your own agent
Get your home in front of millions of buyers by listing it on Zillow.
Learn how to do itSell it yourself
Take full control of how buyers see your home on Zillow by listing For Sale by Owner (FSBO).
List your homeWhat's special
Zillow last checked:
Listing updated:
Listed by:
Debbie A Siemonsma,
Century 21 Spearfish Realty
Bought with:
NON MEMBER
NON-MEMBER OFFICE
Source: Mount Rushmore Area AOR,MLS#: 81463
Facts & features
Interior
Bedrooms & bathrooms
- Bedrooms: 3
- Bathrooms: 3
- Full bathrooms: 2
- 1/2 bathrooms: 1
- Main level bedrooms: 1
Primary bedroom
- Description: walk in closet
- Level: Main
- Area: 208
- Dimensions: 16 x 13
Bedroom 2
- Level: Basement
- Area: 110
- Dimensions: 11 x 10
Bedroom 3
- Level: Basement
- Area: 110
- Dimensions: 11 x 10
Dining room
- Description: Pantry
- Level: Main
- Area: 130
- Dimensions: 13 x 10
Family room
- Description: Walk Out Basement
Kitchen
- Description: Open Island
- Level: Main
- Dimensions: 13 x 10
Living room
- Description: Deck
- Level: Main
- Area: 234
- Dimensions: 18 x 13
Heating
- Natural Gas, Forced Air
Cooling
- Refrig. C/Air
Appliances
- Included: Dishwasher, Disposal, Refrigerator, Gas Range Oven, Microwave, Washer, Dryer
- Laundry: Main Level
Features
- Ceiling Fan(s)
- Flooring: Carpet, Vinyl
- Windows: Vinyl
- Basement: Full,Walk-Out Access,Partially Finished,Sump Pit
- Has fireplace: No
Interior area
- Total structure area: 2,282
- Total interior livable area: 2,282 sqft
Property
Parking
- Total spaces: 2
- Parking features: Two Car, Attached, Garage Door Opener
- Attached garage spaces: 2
Features
- Patio & porch: Covered Patio, Open Deck, Covered Stoop
- Exterior features: Sprinkler System
Lot
- Size: 6,534 Square Feet
- Features: Views, Lawn, Rock
Details
- Parcel number: 3804184004
Construction
Type & style
- Home type: Townhouse
- Architectural style: Ranch
- Property subtype: Townhouse
Materials
- Foundation: Poured Concrete Fd.
- Roof: Composition
Condition
- Year built: 2020
Community & HOA
Community
- Security: Smoke Detector(s), Fire Sprinkler System
- Subdivision: Copperfield Vistas
Location
- Region: Rapid City
Financial & listing details
- Price per square foot: $169/sqft
- Tax assessed value: $368,800
- Annual tax amount: $3,694
- Date on market: 8/21/2024
- Listing terms: Cash,New Loan
- Road surface type: Paved
Price history
| Date | Event | Price |
|---|---|---|
| 8/12/2026 | Listing removed | $400,000$175/sqft |
Source:  Black Hills AOR #178660 Report a problem Black Hills AOR #178660 Report a problem | ||
| 7/13/2026 | Contingent | $400,000$175/sqft |
Source: Black Hills AOR #178660 Report a problem | ||
| 4/24/2026 | Listed for sale | $400,000+3.9%$175/sqft |
Source: Black Hills AOR #178660 Report a problem | ||
| 11/1/2024 | Sold | $385,000-1%$169/sqft |
Source:  Mount Rushmore Area AOR #81463 Report a problem Mount Rushmore Area AOR #81463 Report a problem | ||
| 9/19/2024 | Contingent | $389,000$170/sqft |
Source: Mount Rushmore Area AOR #81463 Report a problem | ||
| 9/10/2024 | Price change | $389,000-1.4%$170/sqft |
Source: Mount Rushmore Area AOR #81463 Report a problem | ||
| 8/21/2024 | Listed for sale | $394,500$173/sqft |
Source: Mount Rushmore Area AOR #81463 Report a problem | ||
Public tax history
| Year | Property taxes | Tax assessment |
|---|---|---|
| 2025 | $3,694 +0.8% | $368,800 +10.7% |
| 2024 | $3,664 +15.4% | $333,300 +3.2% |
| 2023 | $3,174 +26.2% | $323,100 +24.9% |
| 2022 | $2,516 | $258,600 +69.9% |
| 2021 | -- | $152,200 +375.6% |
| 2020 | $547 | $32,000 |
Find assessor info on the county website
Neighborhood: 57703
Nearby homes
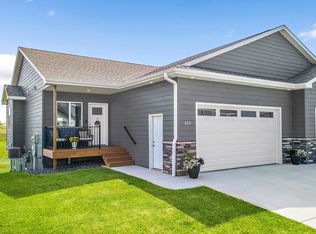
- $375,0003 bd3 ba2.2k sqft630 Copperfield Dr, Rapid City, SD 57703Sold
- $328,3002 bd2 ba1.1k sqft642 Copperfield Dr, Rapid City, SD 57703Off Market
- $45,0009,147 Square Feet626 Copperfield Dr, Rapid City, SD 57703Off Market
- $370,0004 bd3 ba2.3k sqft646 Copperfield Dr, Rapid City, SD 57703Off Market
- $26,9003,920 Square Feet650 Copperfield Dr, Rapid City, SD 57703Off Market
- $45,0006,969 Square Feet622 Copperfield Dr, Rapid City, SD 57703Off Market
- $368,3003 bd3 ba1.3k sqft631 Copperfield Dr, Rapid City, SD 57703Off Market
- $381,0003 bd3 ba2.1k sqft635 Copperfield Dr, Rapid City, SD 57703Off Market
Nearby schools
GreatSchools rating
- 4/10Valley View Elementary - 13Grades: K-5Distance: 1.1 mi
- NAEast Middle School - 30Grades: 6-8Distance: 1.2 mi
- 2/10Central High School - 41Grades: 9-12Distance: 3.5 mi


Get pre-qualified for a loan
At Zillow Home Loans, we can pre-qualify you in as little as 5 minutes with no impact to your credit score.An equal housing lender. NMLS #10287.
- South Dakota
- Pennington County
- Rapid City
- 57703
- 636 Copperfield Dr
Nearby cities
Nearby neighborhoods
Nearby zip codes
Other Rapid City Topics
