This stunning 5-bedroom, 3-bathroom residence is nestled in a serene court location, offering both privacy and a spacious retreat.Browns Valley home features a 3-car garage with an extended driveway offering potential for RV parking.Step inside to discover an inviting layout that seamlessly blends comfort and style.The expansive formal living and dining room are bathed in natural light, creating a warm and welcoming atmosphere upon entry.An open kitchen family room combo boasts generous cabinets, counter space, stainless steel appliances, recessed lighting, large windows, built-in gas fireplace and a cozy breakfast nook to enjoy the morning sun with backyard views.The main level also includes a full bedroom and full bathroom. Spacious upstairs offers a generous sized primary suite featuring high ceilings, views of the hills and sparkling pool, and an ensuite bathroom with a walk-in closet, dual sinks, sunken tub and spacious stall shower.Highlighting the oversized 5th bedroom located upstairs with ample square footage, this room offers endless possibilities.Step outside to find an enormous size lot featuring a sparkling swimming pool with spa, large covered patio areas and sod perfect for outdoor dining and entertaining.Upgrades include fresh paint, a newer HVAC and water heater.
Closed
Tax assessed value
$832,000
636 Cougar Court, Vacaville, CA 95688
5beds
2,671sqft
Single Family Residence
Built in 1991
0.28 Acres Lot
$892,100 Zestimate®
$311/sqft
$4,257 Estimated rent
Home value
$892,100
$839,000 - $946,000
$4,257/mo
Zestimate® history
Owner options
List your home for rent
$4,257/mo
Rent Zestimate®
Find your next renter with Zillow Rental Manager. Plus, with online applications, you can quickly screen prospective tenants – for free.
$4,257/mo
Rent Zestimate®
Refinance and save
$5,344/mo
Est. payment
Refinancing to a lower rate could help reduce your monthly payments and save thousands over the life of the loan.
$5,344/mo
Est. payment
Explore your selling options
Work with a Zillow partner agent
Leverage their expertise and Zillow's premium Showcase listings to get your home seen by more buyers.
Get startedList with your own agent
Get your home in front of millions of buyers by listing it on Zillow.
Learn how to do itSell it yourself
Take full control of how buyers see your home on Zillow by listing For Sale by Owner (FSBO).
List your homeWhat's special
Sparkling poolRv parkingBuilt-in gas fireplaceExtended drivewayEnsuite bathroomSpacious retreatSpacious stall shower
Zillow last checked:
Listing updated:
Listed by:
Alexandra Fagundes George DRE #02037599 707-685-5655,
eXp Realty of California, Inc 888-832-7179
Bought with:
Mark H McGuire, DRE #01902240
McGuire Real Estate
Source: BAREIS,MLS#: 324078121 Originating MLS: Southern Solano County
Originating MLS: Southern Solano CountyFacts & features
Interior
Bedrooms & bathrooms
- Bedrooms: 5
- Bathrooms: 3
- Full bathrooms: 3
Rooms
- Room types: Baths Other, Dining Room, Family Room, Kitchen, Living Room, Master Bathroom, Master Bedroom
Bedroom
- Level: Main,Upper
Primary bathroom
- Features: Double Vanity, Shower Stall(s), Soaking Tub, Tile, Walk-In Closet(s), Window
Bathroom
- Features: Double Vanity, Shower Stall(s), Split Bath, Tile, Tub w/Shower Over, Window
- Level: Main,Upper
Dining room
- Features: Dining/Living Combo, Formal Area
- Level: Main
Family room
- Level: Main
Kitchen
- Features: Breakfast Area, Granite Counters, Kitchen/Family Combo
- Level: Main
Living room
- Features: Cathedral/Vaulted, Great Room
- Level: Main
Heating
- Central, Fireplace(s)
Cooling
- Ceiling Fan(s), Central Air
Appliances
- Included: Dishwasher, Disposal, Free-Standing Gas Range, Gas Water Heater, Washer/Dryer Stacked
- Laundry: Cabinets, Ground Floor, Hookups Only, Inside Area
Features
- Formal Entry
- Flooring: Carpet, Laminate, Tile
- Windows: Dual Pane Full
- Has basement: No
- Number of fireplaces: 1
- Fireplace features: Family Room, Wood Burning
Interior area
- Total structure area: 2,671
- Total interior livable area: 2,671 sqft
Property
Parking
- Total spaces: 6
- Parking features: Attached, Enclosed, Garage Door Opener, Garage Faces Front, Inside Entrance, RV Possible, Paved
- Attached garage spaces: 3
- Has uncovered spaces: Yes
Features
- Levels: Two
- Stories: 2
- Patio & porch: Awning(s), Patio
- Pool features: Fiberglass, Gas Heat, Pool/Spa Combo, Salt Water
- Spa features: In Ground
- Fencing: Fenced,Full
- Has view: Yes
- View description: Hills
Lot
- Size: 0.28 Acres
- Features: Auto Sprinkler F&R, Court, Cul-De-Sac, Landscaped, Landscape Front, Irregular Lot, Street Lights
Details
- Parcel number: 0123372070
- Special conditions: Standard
Construction
Type & style
- Home type: SingleFamily
- Architectural style: Traditional
- Property subtype: Single Family Residence
Materials
- Stucco
- Foundation: Slab
- Roof: Tile
Condition
- Year built: 1991
Utilities & green energy
- Sewer: Public Sewer
- Water: Public
- Utilities for property: Public
Green energy
- Energy generation: Solar
Community & HOA
HOA
- Has HOA: No
Location
- Region: Vacaville
Financial & listing details
- Price per square foot: $311/sqft
- Tax assessed value: $832,000
- Annual tax amount: $9,711
- Date on market: 10/17/2024
- Road surface type: Paved
Price history
| Date | Event | Price |
|---|---|---|
| 11/8/2024 | Sold | $832,000+4.1%$311/sqft |
Source:  BAREIS #324078121 Report a problem BAREIS #324078121 Report a problem | ||
| 10/23/2024 | Pending sale | $799,000$299/sqft |
Source: BAREIS #324078121 Report a problem | ||
| 10/17/2024 | Listed for sale | $799,000$299/sqft |
Source: BAREIS #324078121 Report a problem | ||
Public tax history
| Year | Property taxes | Tax assessment |
|---|---|---|
| 2025 | $9,711 +62.7% | $832,000 +65.7% |
| 2024 | $5,967 +2.4% | $502,096 +2% |
| 2023 | $5,827 +2.1% | $492,252 +2% |
| 2022 | $5,709 -0.1% | $482,601 +2% |
| 2021 | $5,717 +1.4% | $473,139 +1% |
| 2020 | $5,637 +1.8% | $468,288 +2% |
| 2019 | $5,535 +1.2% | $459,107 +2% |
| 2018 | $5,469 +3.9% | $450,106 +2% |
| 2017 | $5,266 +0.6% | $441,282 +2% |
| 2016 | $5,232 +1.4% | $432,631 +1.5% |
| 2015 | $5,160 +6.5% | $426,133 +2% |
| 2014 | $4,847 | $417,787 +0.5% |
| 2013 | -- | $415,898 +10.3% |
| 2012 | -- | $377,000 +2.2% |
| 2011 | -- | $369,000 -7% |
| 2010 | -- | $396,760 -0.2% |
| 2009 | -- | $397,702 +2% |
| 2008 | -- | $389,904 +2% |
| 2007 | -- | $382,258 +2% |
| 2006 | -- | $374,763 +2% |
| 2005 | -- | $367,414 +2% |
| 2004 | -- | $360,210 +1.9% |
| 2003 | -- | $353,608 +2% |
| 2002 | -- | $346,675 +2% |
| 2001 | -- | $339,877 +17.2% |
| 2000 | $3,294 | $290,000 |
Find assessor info on the county website
Neighborhood: 95688
Nearby homes
- $807,6004 bd3 ba2.2k sqft630 Cougar Ct, Vacaville, CA 95688Off Market
- $780,0004 bd2 ba2k sqft642 Cougar Ct, Vacaville, CA 95688Sold
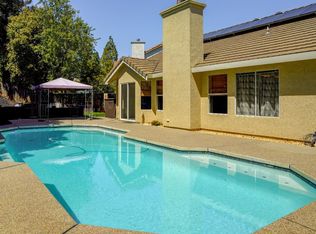
- $871,5004 bd2 ba2.4k sqft225 Grey Wolf Dr, Vacaville, CA 95688Off Market
- $702,4004 bd2 ba2.1k sqft624 Cougar Ct, Vacaville, CA 95688Off Market
- $887,5005 bd3 ba2.6k sqft219 Grey Wolf Dr, Vacaville, CA 95688Off Market
- $821,0004 bd3 ba2.2k sqft648 Cougar Ct, Vacaville, CA 95688Off Market
- $713,5004 bd2 ba2k sqft213 Grey Wolf Dr, Vacaville, CA 95688Off Market
- $758,3004 bd2 ba2k sqft618 Cougar Ct, Vacaville, CA 95688Off Market
Nearby schools
GreatSchools rating
- 9/10Browns Valley Elementary SchoolGrades: K-6Distance: 0.6 mi
- 4/10Willis Jepson Middle SchoolGrades: 7-8Distance: 2.4 mi
- 7/10Vacaville High SchoolGrades: 9-12Distance: 2.3 mi
Schools provided by the listing agent
- District: Vacaville Unified
Source: BAREIS. This data may not be complete. We recommend contacting the local school district to confirm school assignments for this home.
Get a cash offer in 3 minutes
Find out how much your home could sell for in as little as 3 minutes with a no-obligation cash offer.
Estimated market value
$892,100
Get a cash offer in 3 minutes
Find out how much your home could sell for in as little as 3 minutes with a no-obligation cash offer.
Estimated market value
$892,100
- California
- Solano County
- Vacaville
- 95688
- 636 Cougar Court
Nearby cities
Nearby zip codes
Other Vacaville Topics
