Truly move-in ready, this three-bedroom, one-bathroom ranch offers comfortable living in a convenient Negaunee location. A practical entry closet welcomes you into the open-concept living area, where a large picture window fills the living room with natural light. The adjoining dining area features patio doors that open to the spacious backyard, while the bright, updated kitchen includes an island for additional workspace and cabinets. Three main-floor bedrooms and a full bathroom complete the main level. Downstairs, a beautifully finished family room provides plenty of space for movie nights, game nights, gatherings, or everyday relaxation, along with a utility area and abundant storage. An attached heated garage adds year-round convenience, and the additional 28-by-32-foot detached garage offers excellent space for vehicles, recreational equipment, a workshop, or extra storage. Set on a generous lot, the backyard includes an inviting area for a firepit and enjoying Upper Peninsula summer and fall evenings. Located near revitalized downtown Negaunee as well as the Iron Ore Heritage Trail and a variety of outdoor recreation opportunities, this well-maintained home is ready for its next owner.
Contingent
$274,900
636 County Rd, Negaunee, MI 49866
3beds
1,392sqft
Single Family Residence
Built in 1992
0.27 Acres Lot
$276,000 Zestimate®
$197/sqft
$-- HOA
What's special
Generous lotPractical entry closetThree main-floor bedrooms
- 53 days
- 51
- 0
Likely to sell faster than
Zillow last checked:
Listing updated:
Listed by:
ADAM KARKI 906-360-5420,
KELLER WILLIAMS FIRST UP 906-273-1183
Source: MiRealSource,MLS#: 50216525 Originating MLS: Upper Peninsula Assoc of Realtors
Originating MLS: Upper Peninsula Assoc of RealtorsFacts & features
Interior
Bedrooms & bathrooms
- Bedrooms: 3
- Bathrooms: 1
- Full bathrooms: 1
- Main level bathrooms: 1
- Main level bedrooms: 3
Bedroom 1
- Level: Main
- Area: 143
- Dimensions: 11 x 13
Bedroom 2
- Level: Main
- Area: 80
- Dimensions: 8 x 10
Bedroom 3
- Level: Main
- Area: 80
- Dimensions: 8 x 10
Bathroom 1
- Level: Main
- Area: 56
- Dimensions: 7 x 8
Family room
- Level: Basement
Kitchen
- Level: Main
- Area: 120
- Dimensions: 10 x 12
Living room
- Level: Main
- Area: 192
- Dimensions: 12 x 16
Heating
- Forced Air, Natural Gas
Cooling
- None
Appliances
- Included: Dishwasher, Dryer, Microwave, Range/Oven, Refrigerator, Washer, Gas Water Heater
Features
- Basement: Full,Partially Finished
- Has fireplace: No
Interior area
- Total structure area: 1,824
- Total interior livable area: 1,392 sqft
- Finished area above ground: 912
- Finished area below ground: 480
Property
Parking
- Total spaces: 3
- Parking features: 3 or More Spaces, Garage, Driveway, Attached, Detached, Heated Garage
- Attached garage spaces: 2
Features
- Levels: One
- Stories: 1
- Patio & porch: Porch
- Waterfront features: None
- Frontage type: Road
- Frontage length: 75
Lot
- Size: 0.27 Acres
- Dimensions: 75 x 158
- Features: Deep Lot - 150+ Ft., Large Lot - 65+ Ft., City Lot
Details
- Additional structures: Second Garage
- Parcel number: 525328003900
- Zoning: R-2 / Residential
- Zoning description: Residential
- Special conditions: Private,Standard
Construction
Type & style
- Home type: SingleFamily
- Architectural style: Ranch
- Property subtype: Single Family Residence
Materials
- Vinyl Siding
- Foundation: Basement
Condition
- New construction: No
- Year built: 1992
Utilities & green energy
- Sewer: Public Sanitary
- Water: Public
- Utilities for property: Cable/Internet Avail., Cable Available, Electricity Connected, Natural Gas Connected, Phone Available, Sewer Connected, Water Connected, Internet Spectrum
Community & HOA
Community
- Subdivision: .
HOA
- Has HOA: No
Location
- Region: Negaunee
Financial & listing details
- Price per square foot: $197/sqft
- Tax assessed value: $219,600
- Annual tax amount: $3,486
- Date on market: 7/29/2026
- Cumulative days on market: 54 days
- Listing agreement: Exclusive Right To Sell
- Listing terms: Cash,Conventional,FHA,VA Loan,USDA Loan
- Road surface type: Paved
Estimated market value
$276,000
$262,000 - $290,000
$1,687/mo
Price history
| Date | Event | Price |
|---|---|---|
| 8/14/2026 | Contingent | $274,900$197/sqft |
Source:  MiRealSource #50216525 Report a problem MiRealSource #50216525 Report a problem | ||
| 7/29/2026 | Listed for sale | $274,900+141.7%$197/sqft |
Source: MiRealSource #50216525 Report a problem | ||
| 5/14/2015 | Sold | $113,750-3.2%$82/sqft |
Source: Agent Provided Report a problem | ||
| 3/28/2015 | Pending sale | $117,500$84/sqft |
Source: RE/MAX 1st Realty #1080195 Report a problem | ||
| 11/5/2014 | Price change | $117,500-2%$84/sqft |
Source: RE/MAX 1st Realty #1080195 Report a problem | ||
| 10/8/2014 | Price change | $119,900-4.1%$86/sqft |
Source: RE/MAX 1st Realty #1080195 Report a problem | ||
| 8/5/2014 | Price change | $125,000-3.8%$90/sqft |
Source: RE/MAX 1st Realty #1080195 Report a problem | ||
| 6/5/2014 | Listed for sale | $129,900+32.6%$93/sqft |
Source: RE/MAX 1st Realty #1080195 Report a problem | ||
| 8/8/2012 | Sold | $98,000-10.8%$70/sqft |
Source: Agent Provided Report a problem | ||
| 6/9/2012 | Listed for sale | $109,900+30.8%$79/sqft |
Source: KIMME PETERSON #256250093 Report a problem | ||
| 12/19/2008 | Sold | $84,000$60/sqft |
Source: Agent Provided Report a problem | ||
Public tax history
| Year | Property taxes | Tax assessment |
|---|---|---|
| 2025 | $3,486 +5% | $109,800 +12% |
| 2024 | $3,319 +8.5% | $98,050 +5.4% |
| 2023 | $3,058 +4% | $93,050 +10.9% |
| 2022 | $2,940 +2.8% | $83,900 +13.2% |
| 2021 | $2,861 +2.6% | $74,100 +8.6% |
| 2019 | $2,789 | $68,250 +1.7% |
| 2018 | -- | $67,100 -0.1% |
| 2017 | -- | $67,200 -1.9% |
| 2016 | -- | $68,500 |
| 2015 | -- | $68,500 +9.1% |
| 2014 | -- | $62,800 +31.1% |
| 2012 | -- | $47,900 -7.5% |
| 2011 | -- | $51,800 |
| 2010 | -- | $51,800 |
Find assessor info on the county website
Monthly payment
Est. payment
Payment breakdown
Explore the cost of this home by adjusting the details. Changes won't be saved.Climate risks
Neighborhood: 49866
Nearby schools
Schools provided by the listing agent
- Elementary: Lakeview Elementary School
- Middle: Negaunee Middle School
- High: Negaunee High School
- District: Negaunee Public Schools
Source: MiRealSource. This data may not be complete. We recommend contacting the local school district to confirm school assignments for this home.
Similar homes
- $249,0004 bd2 ba1.4k sqft108 E Arch St, Negaunee, MI 49866For Sale

 MLS ID #20261056135, Jennifer Havel, National Realty Centers, Inc. Realcomp II
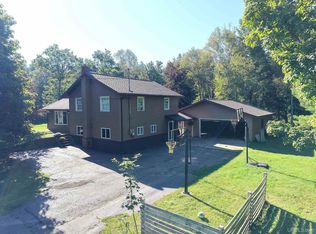
 - $319,0003 bd2 ba1.8k sqft129 Wilderness Rd, Negaunee, MI 49866For Sale
 MLS ID #50220740, SCOTT SYRJALA, COLDWELL BANKER SCHMIDT REALTORS. MiRealSource
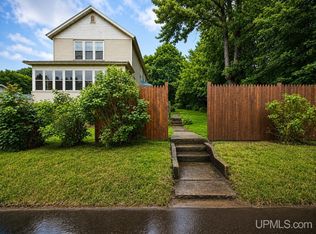
 - $278,0004 bd1 ba1.7k sqft236 Ready St, Ishpeming, MI 49849New Construction
 MLS ID #50215917, MELISSA SCHUSTER, KEY REALTY DELTA COUNTY LLC. MiRealSource
 - $312,0003 bd2 ba2k sqft1705 Ellsworth St, Ishpeming, MI 49849For Sale
 MLS ID #50220441, FRAN SEVEGNEY, RE/MAX 1ST REALTY. MiRealSource
 - $209,9002 bd1 ba879 sqft100 Chippewa Dr, Negaunee, MI 49866For SaleMLS ID #50219299, ADAM KARKI, KELLER WILLIAMS FIRST UP. MiRealSource
- $279,9003 bd1 ba977 sqft915 Vandenboom Ave, Marquette, MI 49855For SaleMLS ID #50217024, AVIS MEYERS-KETOLA, CENTURY 21 PRIME REALTY. MiRealSource
- $229,0003 bd2 ba1.6k sqft493 Jasper St, Ishpeming, MI 49849For SaleMLS ID #50220650, JASON PABIAN, NEXTHOME SUPERIOR LIVING. MiRealSource
- $224,9003 bd1 ba1.4k sqft700 Poplar St, Ishpeming, MI 49849For SaleMLS ID #50221487, TRAVIS RYAN, FRESHDOOR REAL ESTATE. MiRealSource
- $175,0004 bd2 ba1.5k sqft14 M 35, Negaunee, MI 49866For SaleMLS ID #50216670, LISA ELZINGA, KELLER WILLIAMS FIRST UP. MiRealSource
- $319,9004 bd2 ba1.9k sqft1080 Suncliff Dr, Ishpeming, MI 49849For SaleMLS ID #50220684, MELISSA LEHTOMAKI, RE/MAX 1ST REALTY. MiRealSource
- $339,0003 bd3 ba1.6k sqft9435 County Road Pg, Ishpeming, MI 49849For SaleMLS ID #50220786, SCOTT SYRJALA, COLDWELL BANKER SCHMIDT REALTORS. MiRealSource
- $249,9004 bd4 ba2k sqft317-319 S 3rd St, Ishpeming, MI 49849For SaleMLS ID #50220736, GINA FELTNER BOUWS, RE/MAX 1ST REALTY. MiRealSource
- $239,0003 bd2 ba1.6k sqft1 County Road Cd, Ishpeming, MI 49849For SaleMLS ID #50207218, JAMES LILLY, NEXTHOME SUPERIOR LIVING. MiRealSource
- $284,9003 bd1 ba1.3k sqft3133 W Albert Ln, Gwinn, MI 49841For SaleMLS ID #50216139, CHRIS FELTNER, SELECT REALTY. MiRealSource
- $191,0003 bd2 ba1.5k sqft28000 W Us Highway 41, Champion, MI 49814For SaleMLS ID #50221566, FRIDA WAARA, RE/MAX 1ST REALTY. MiRealSource
- $325,0003 bd2 ba1.5k sqft401 Co Road Cv, Champion, MI 49814For SaleMLS ID #50216600, FRAN SEVEGNEY, RE/MAX 1ST REALTY. MiRealSource
- $206,0004 bd2 ba1.6k sqft610 N Main St, Ishpeming, MI 49849For SaleMLS ID #50217117, ROBERT PLOTEZKA, KELLER WILLIAMS FIRST UP. MiRealSource
- $259,9003 bd1 ba1.3k sqft411 Wright St, Marquette, MI 49855For SaleMLS ID #50220733, KELLIE A HILLIER-GENSCHAW, RE/MAX 1ST REALTY. MiRealSource
- $299,9003 bd2 ba1.5k sqft19685 County Road Cg Rd, Ishpeming, MI 49849For SaleMLS ID #50218288, FRAN SEVEGNEY, RE/MAX 1ST REALTY. MiRealSource
