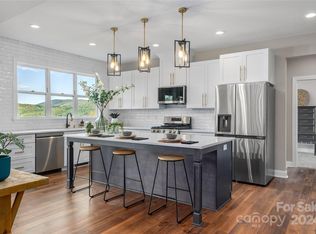
Located in the quiet Crystal Heights Community in western Henderson County, this 3-bed/3-bath luxury mountain home offers beautiful, long-range southern mountain views and a peaceful setting. Just 15 min. from Hendersonville, 20 min. to Asheville Regional Airport, 25 min. to Brevard, and only 5 min. to Etowah. The home includes city water, septic, high-speed internet options (up to 200 Mbps), a propane fireplace, a Wolfe Stove, a Generac generator, a tankless water heater, and a concrete driveway.
Since purchasing the home, the seller has invested significantly into upgrades and improvements throughout the property, making this a truly well-cared-for luxury mountain home. Recent improvements include professional landscaping with additional bushes, trees, and evergreen plantings that add privacy and enhance the property’s curb appeal. The home has been carefully maintained, and the work and investment put into the property are easy to see both inside and out.
Recent additions also include a 237 sq ft yoga studio—perfect for a home gym, office, or creative space—adding flexibility and additional usable space. Enjoy an evening cooking and relaxing on the screened-in back porch, or take in the mountain views and night sky from the new hot tub. There is also plenty of covered storage beneath the rear deck and in the oversized crawl space.
With the mountain views, high-end features, and extensive upgrades made by the current owner, this home offers the feel of a private luxury mountain retreat while still being close to town and everyday conveniences. Call the listing agent to learn more about the extensive upgrades and improvements that have been made to this home.
Closed
$875,000
636 Crystal Heights Dr, Hendersonville, NC 28739
3beds
2,283sqft
Single Family Residence
Built in 2024
0.83 Acres Lot
$873,000 Zestimate®
$383/sqft
$3,077 Estimated rent
Home value
$873,000
$829,000 - $917,000
$3,077/mo
Zestimate® history
Owner options
List your home for rent
$3,077/mo
Rent Zestimate®
Find your next renter with Zillow Rental Manager. Plus, with online applications, you can quickly screen prospective tenants – for free.
$3,077/mo
Rent Zestimate®
Refinance and save
$5,801/mo
Est. payment
Refinancing to a lower rate could help reduce your monthly payments and save thousands over the life of the loan.
$5,801/mo
Est. payment
Explore your selling options
Work with a Zillow partner agent
Leverage their expertise and Zillow's premium Showcase listings to get your home seen by more buyers.
Get startedList with your own agent
Get your home in front of millions of buyers by listing it on Zillow.
Learn how to do itSell it yourself
Take full control of how buyers see your home on Zillow by listing For Sale by Owner (FSBO).
List your homeWhat's special
Propane fireplaceScreened-in back porchWolfe stoveTankless water heater
Zillow last checked:
Listing updated:
Listed by:
Dallas Ducote dpg.remax@gmail.com,
RE/MAX Results
Bought with:
Ali Whitman
GreyBeard Realty
Source: Canopy MLS as distributed by MLS GRID,MLS#: 4356052
Facts & features
Interior
Bedrooms & bathrooms
- Bedrooms: 3
- Bathrooms: 3
- Full bathrooms: 3
- Main level bedrooms: 3
Primary bedroom
- Level: Main
- Area: 189.91 Square Feet
- Dimensions: 14' 5" X 13' 2"
Bedroom s
- Level: Main
- Area: 112.57 Square Feet
- Dimensions: 9' 3" X 12' 2"
Bedroom s
- Level: Main
- Area: 146.04 Square Feet
- Dimensions: 12' 2" X 12' 0"
Bedroom s
- Level: Main
- Area: 148.96 Square Feet
- Dimensions: 14' 5" X 10' 4"
Kitchen
- Level: Main
Heating
- Central, Forced Air, Heat Pump
Cooling
- Central Air, Heat Pump
Appliances
- Included: Convection Oven, Dishwasher, Exhaust Fan, Freezer, Gas Cooktop, Gas Oven, Microwave, Oven, Refrigerator, Self Cleaning Oven, Tankless Water Heater
- Laundry: Electric Dryer Hookup, Laundry Room, Main Level, Washer Hookup
Features
- Breakfast Bar, Kitchen Island, Open Floorplan, Pantry, Walk-In Pantry, Wet Bar
- Flooring: Carpet, Tile, Wood
- Doors: Sliding Doors
- Windows: Insulated Windows
- Has basement: No
- Fireplace features: Family Room, Gas Log, Gas Vented
Interior area
- Total structure area: 2,283
- Total interior livable area: 2,283 sqft
- Finished area above ground: 2,283
- Finished area below ground: 0
Property
Parking
- Total spaces: 5
- Parking features: Driveway, Attached Garage, Garage on Main Level
- Attached garage spaces: 2
- Carport spaces: 3
- Covered spaces: 5
- Has uncovered spaces: Yes
Features
- Levels: One
- Stories: 1
- Patio & porch: Covered, Deck, Enclosed, Porch, Rear Porch, Screened
- Has view: Yes
- View description: Long Range, Mountain(s), Year Round
Lot
- Size: 0.83 Acres
- Features: Cleared, Cul-De-Sac, Paved, Sloped, Views
Living quarters
- Secondary features: None
Details
- Additional structures: None
- Parcel number: 1009073
- Zoning: R-2 Rural
- Special conditions: Standard
- Other equipment: Generator, Generator Hookup, Network Ready
- Horse amenities: None
Construction
Type & style
- Home type: SingleFamily
- Architectural style: Traditional
- Property subtype: Single Family Residence
Materials
- Hardboard Siding, Stone
- Foundation: Crawl Space
Condition
- New construction: Yes
- Year built: 2024
Details
- Builder model: Custom
- Builder name: Grooms Family Builders
Utilities & green energy
- Sewer: Septic Installed
- Water: City
- Utilities for property: Cable Available, Electricity Connected, Propane, Underground Power Lines, Underground Utilities, Wired Internet Available
Community & HOA
Community
- Features: Pond
- Security: Carbon Monoxide Detector(s), Smoke Detector(s)
- Subdivision: Crystal Heights
HOA
- Has HOA: Yes
- HOA fee: $700 annually
- HOA name: Crystal Community HOA
- HOA phone: 803-493-2415
Location
- Region: Hendersonville
- Elevation: 2000 Feet
Financial & listing details
- Price per square foot: $383/sqft
- Tax assessed value: $603,400
- Annual tax amount: $1,041
- Date on market: 3/20/2026
- Cumulative days on market: 99 days
- Listing terms: Cash,Conventional
- Electric utility on property: Yes
- Road surface type: Concrete, Paved
Price history
| Date | Event | Price |
|---|---|---|
| 7/22/2026 | Sold | $875,000-2.7%$383/sqft |
Source:  Canopy MLS as distributed by MLS GRID #4356052 Report a problem Canopy MLS as distributed by MLS GRID #4356052 Report a problem | ||
| 5/27/2026 | Price change | $899,000-7.8%$394/sqft |
Source: Canopy MLS as distributed by MLS GRID #4356052 Report a problem | ||
| 3/20/2026 | Listed for sale | $975,000+22%$427/sqft |
Source: Canopy MLS as distributed by MLS GRID #4356052 Report a problem | ||
| 5/17/2024 | Sold | $799,000+972.5%$350/sqft |
Source: Public Record Report a problem | ||
| 8/31/2007 | Sold | $74,500$33/sqft |
Source: Public Record Report a problem | ||
Public tax history
| Year | Property taxes | Tax assessment |
|---|---|---|
| 2024 | $1,041 +167.6% | $199,900 +167.6% |
| 2023 | $389 +41.9% | $74,700 +80% |
| 2022 | $274 | $41,500 |
| 2021 | -- | $41,500 |
| 2020 | $274 | $41,500 |
| 2019 | $274 | $41,500 |
| 2018 | -- | $41,500 |
| 2017 | $274 | $41,500 |
| 2016 | -- | $41,500 |
| 2015 | -- | $41,500 |
| 2014 | -- | $41,500 |
Find assessor info on the county website
Neighborhood: 28739
Nearby homes
- $798,9004 bd2 ba1.9k sqft636 Crystal Heights Dr, Hendersonville, NC 28739Sold
- $719,400-- bd2 ba2k sqft664 Crystal Heights Dr, Hendersonville, NC 28739Off Market
- $539,900-- bd2 ba1.9k sqft669 Crystal Heights Dr, Hendersonville, NC 28739Off Market
- $668,5003 bd2 ba2k sqft550 Crystal Heights Dr, Hendersonville, NC 28739Off Market
- $860,0004 bd3 ba2.7k sqft611 Crystal Heights Dr, Hendersonville, NC 28739Sold
- $860,0001.23 Acres611 Crystal Heights Dr, Hendersonville, NC 28739Sold
- $401,9002 bd4 ba2.2k sqft358 Deer Run, Hendersonville, NC 28739Off Market
- $80,0001.73 Acres0 Crystal Heights Dr #18, Hendersonville, NC 28739Sold
Nearby schools
GreatSchools rating
- 7/10Etowah ElementaryGrades: PK-5Distance: 3 mi
- 7/10Rugby MiddleGrades: 6-8Distance: 4.8 mi
- 8/10West Henderson HighGrades: 9-12Distance: 5.2 mi
Schools provided by the listing agent
- Elementary: Etowah
- Middle: Rugby
- High: West Henderson
Source: Canopy MLS as distributed by MLS GRID. This data may not be complete. We recommend contacting the local school district to confirm school assignments for this home.
Get a cash offer in 3 minutes
Find out how much your home could sell for in as little as 3 minutes with a no-obligation cash offer.
Estimated market value
$873,000
Get a cash offer in 3 minutes
Find out how much your home could sell for in as little as 3 minutes with a no-obligation cash offer.
Estimated market value
$873,000
- North Carolina
- Henderson County
- Hendersonville
- 28739
- 636 Crystal Heights Dr
Nearby cities
Nearby neighborhoods
Nearby zip codes
Other Hendersonville Topics
