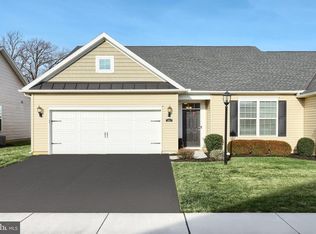
Welcome to Cherry Tree, a beautiful 55+ community located in Hanover, PA. This beautifully maintained home offers exceptional curb appeal with professional landscaping and a welcoming exterior. Step inside to a bright foyer featuring durable luxury vinyl plank (LVP) flooring that flows seamlessly throughout the main living areas. The main level includes two well-appointed bedrooms with wall-to-wall carpeting and a conveniently located full bath. The inviting living room is the perfect gathering space, complete with a gas fireplace accented by marble, custom built-ins, crown molding, ceiling fan, and LVP flooring. The spacious primary suite is a true retreat, offering plush wall-to-wall carpeting, a large walk-in closet, and a luxurious en-suite bath with ceramic tile, dual sink vanity, linen closet, and a frameless glass shower. The kitchen is designed for both function and style, featuring stainless steel appliances—including a French door refrigerator, electric range, microwave, and dishwasher—along with granite countertops, a subway tile backsplash, a generous 6-foot island, soft-close cabinetry, and LVP flooring. The adjacent dining room is accented by a chandelier and continues the LVP flooring for a cohesive feel. Amazing four season sunroom with LVP flooring, custom moldings, and door to the rear yard and community walking trail. This sunroom is beautifully done and you'll enjoy peaceful views from here. Additional highlights include a two-car garage with ceiling fans, a dedicated laundry room with utility closet, electric hot water heater, gas forced air heating, and central air conditioning for year-round comfort.
Sold for $350,000
$350,000
636 Cypress Dr #39, Hanover, PA 17331
3beds
1,568sqft
Townhouse
Built in 2020
-- sqft lot
$350,200 Zestimate®
$223/sqft
$1,930 Estimated rent
Home value
$350,200
$333,000 - $368,000
$1,930/mo
Zestimate® history
Owner options
List your home for rent
$1,930/mo
Rent Zestimate®
Find your next renter with Zillow Rental Manager. Plus, with online applications, you can quickly screen prospective tenants – for free.
$1,930/mo
Rent Zestimate®
Refinance and save
$2,570/mo
Est. payment
Refinancing to a lower rate could help reduce your monthly payments and save thousands over the life of the loan.
$2,570/mo
Est. payment
Explore your selling options
Work with a Zillow partner agent
Leverage their expertise and Zillow's premium Showcase listings to get your home seen by more buyers.
Get startedList with your own agent
Get your home in front of millions of buyers by listing it on Zillow.
Learn how to do itSell it yourself
Take full control of how buyers see your home on Zillow by listing For Sale by Owner (FSBO).
List your homeWhat's special
Custom built-insElectric rangeWelcoming exteriorTwo well-appointed bedroomsSubway tile backsplashLarge walk-in closetLinen closet
Zillow last checked:
Listing updated:
Listed by:
Daniel Iampieri 443-574-1071,
RE/MAX Aspire
Bought with:
Stacey White, 500981
Coldwell Banker Realty
Source: Bright MLS,MLS#: PAYK2100974
Facts & features
Interior
Bedrooms & bathrooms
- Bedrooms: 3
- Bathrooms: 2
- Full bathrooms: 2
- Main level bathrooms: 2
- Main level bedrooms: 3
Basement
- Area: 0
Heating
- Forced Air, Natural Gas
Cooling
- Central Air, Electric
Appliances
- Included: Microwave, Refrigerator, Dishwasher, Oven/Range - Electric, Electric Water Heater
Features
- Bathroom - Walk-In Shower, Breakfast Area, Built-in Features, Central Vacuum, Combination Kitchen/Dining, Combination Kitchen/Living, Crown Molding, Entry Level Bedroom, Family Room Off Kitchen, Open Floorplan, Kitchen Island, Kitchen - Table Space, Primary Bath(s), Upgraded Countertops, Walk-In Closet(s)
- Flooring: Carpet, Laminate
- Has basement: No
- Number of fireplaces: 1
Interior area
- Total structure area: 1,568
- Total interior livable area: 1,568 sqft
- Finished area above ground: 1,568
- Finished area below ground: 0
Property
Parking
- Total spaces: 2
- Parking features: Garage Faces Front, Garage Door Opener, Attached
- Attached garage spaces: 2
Accessibility
- Accessibility features: Other
Features
- Levels: One
- Stories: 1
- Pool features: None
Details
- Additional structures: Above Grade, Below Grade
- Parcel number: 6700023018600PC039
- Zoning: BUYER MAY VERIFY
- Special conditions: Standard
Construction
Type & style
- Home type: Townhouse
- Architectural style: Villa
- Property subtype: Townhouse
Materials
- Vinyl Siding, Aluminum Siding
- Foundation: Slab
Condition
- Excellent
- New construction: No
- Year built: 2020
Utilities & green energy
- Sewer: Public Sewer
- Water: Public
Community & HOA
Community
- Senior community: Yes
- Subdivision: Cherry Tree
HOA
- Has HOA: Yes
- Services included: Maintenance Grounds, Management, Common Area Maintenance, Snow Removal
- HOA fee: $200 monthly
- HOA name: CAMCO MANAGEMENT COMPANY
Location
- Region: Hanover
- Municipality: HANOVER BORO
Financial & listing details
- Price per square foot: $223/sqft
- Tax assessed value: $184,810
- Annual tax amount: $6,886
- Date on market: 4/24/2026
- Listing agreement: Exclusive Right To Sell
- Listing terms: Cash,Conventional,FHA,VA Loan
- Exclusions: Washer Dryer
- Ownership: Fee Simple
Price history
| Date | Event | Price |
|---|---|---|
| 6/30/2026 | Sold | $350,000-2.8%$223/sqft |
Source:  Bright MLS #PAYK2100974 Report a problem Bright MLS #PAYK2100974 Report a problem | ||
| 6/22/2026 | Pending sale | $359,900$230/sqft |
Source: Bright MLS #PAYK2100974 Report a problem | ||
| 5/7/2026 | Contingent | $359,900$230/sqft |
Source: Bright MLS #PAYK2100974 Report a problem | ||
| 4/24/2026 | Listed for sale | $359,900+41.6%$230/sqft |
Source: Bright MLS #PAYK2100974 Report a problem | ||
| 2/26/2023 | Listing removed | -- |
Source: Bright MLS #PAYK142184 Report a problem | ||
| 2/18/2021 | Pending sale | $254,207+1.9%$162/sqft |
Source: Bright MLS #PAYK142184 Report a problem | ||
| 2/8/2021 | Listing removed | -- |
Source: Bright MLS #PAYK142184 Report a problem | ||
| 9/29/2020 | Pending sale | $249,455$159/sqft |
Source: Joseph A Myers Real Estate, Inc. #PAYK142184 Report a problem | ||
| 9/29/2020 | Listed for sale | $249,455$159/sqft |
Source: Joseph A Myers Real Estate, Inc. #PAYK142184 Report a problem | ||
Public tax history
Tax history is unavailable.
Neighborhood: 17331
Nearby homes
- $337,0003 bd2 ba1.8k sqft652 Cypress Dr #31, Hanover, PA 17331Sold
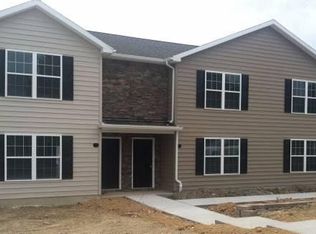
- $12,5002,100 Square Feet831 Grant Dr, Hanover, PA 17331Off Market
- $12,5002,100 Square Feet833 Grant Dr, Hanover, PA 17331Off Market
- $12,5003 bd1 ba1.4k sqft835 Grant Dr, Hanover, PA 17331Off Market
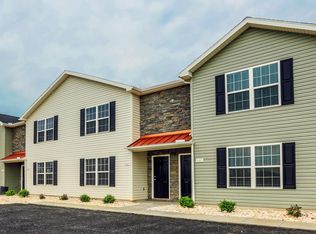
- $12,5003 bd1 ba1.4k sqft837 Grant Dr, Hanover, PA 17331Off Market
- $12,5003 bd1 ba1.4k sqft841 Grant Dr, Hanover, PA 17331Off Market
- $12,5003 bd1 ba1.4k sqft845 Grant Dr, Hanover, PA 17331Off Market
- $12,5003 bd1 ba1.4k sqft847 Grant Dr, Hanover, PA 17331Off Market
Nearby schools
GreatSchools rating
- 8/10Washington El SchoolGrades: K-4Distance: 0.4 mi
- 6/10Hanover Senior High SchoolGrades: 8-12Distance: 0.5 mi
- 5/10Hanover Middle SchoolGrades: 5-8Distance: 0.8 mi
Schools provided by the listing agent
- District: Hanover Public
Source: Bright MLS. This data may not be complete. We recommend contacting the local school district to confirm school assignments for this home.


Get pre-qualified for a loan
At Zillow Home Loans, we can pre-qualify you in as little as 5 minutes with no impact to your credit score.An equal housing lender. NMLS #10287.
Sell for more on Zillow
Get a Zillow Showcase℠ listing at no additional cost and you could sell for .
$350,200
2% more
+$7,004
With Zillow Showcase(estimated)
$357,204
- Pennsylvania
- York County
- Hanover
- 17331
- 636 Cypress Dr Unit 39
Nearby cities
Nearby neighborhoods
Nearby zip codes
Other Hanover Topics
