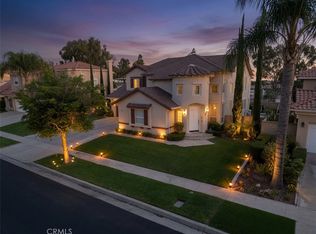
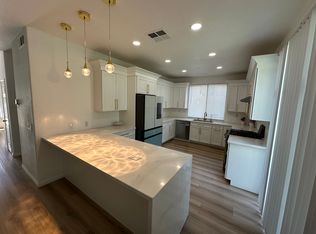
WELCOME HOME to 636 Debora Rae Drive, a stately two-story corner-lot residence in South Corona offering over 3,500 square feet of refined living, six bedrooms, a large den, an upstairs mini loft, three and a half baths, and an executive lifestyle designed for comfort, entertaining, and effortless daily living. A stamped concrete walkway framed by mature palms and manicured landscaping leads you to the front door, where a dramatic two-story foyer with travertine floors and a sweeping staircase sets the tone for the rest of the home. Formal living and dining rooms welcome you with soaring ceilings, oversized windows, and wide plank wood-look flooring, while a private downstairs office with elegant double doors provides the ideal space to work from home. The heart of the home is the chef's kitchen, beautifully appointed with granite countertops, a stone-wrapped center island with breakfast bar, tile backsplash, stainless steel double wall ovens, gas cooktop, built-in microwave, built-in desk, abundant cabinetry, and a sunlit breakfast nook, all opening seamlessly to the family room with its cozy fireplace and French door to the backyard. A downstairs bedroom with an adjacent full bath is perfect for guests, and a stylish powder room completes the main level. Upstairs, a spacious open walkway offers the perfect second floor setting, alongside a dedicated laundry room with sink and storage. Retreat to the luxurious primary suite, complete with a private sitting area and its own fireplace, a spa-inspired bath with dual vanities, jetted soaking tub, separate glass shower, and an expansive walk-in closet. Three additional upstairs bedrooms and a dual-sink hall bath provide comfort and space for everyone. Step outside to your private backyard oasis, where a covered patio with ceiling fan, sprawling stamped concrete hardscape, and a custom built-in BBQ island with tiled bar seating create the ultimate setting for weekend gatherings and California evenings, all surrounded by block wall privacy and low-maintenance landscaping. Additional highlights include central air and heat, recessed lighting, ceiling fans, window blinds throughout, and an attached three-car garage. Ideally located near Sprouts, Corona Village shopping center, Corona-Norco schools, multiple places of worship, parks, and dining, with quick access to the 15 and 91 freeways for an easy commute throughout the IE, Orange County, and beyond. Come see this home before it is gone! This one will not last!
House for rent
Singlefamily
Available Sun Nov 1 2026
Cats, small dogs OK
Air conditioner, central air
In unit laundry
3 Attached garage spaces parking
Central
What's special
Private backyard oasisStately two-story corner-lot residenceAttached three-car garageOversized windowsThree additional upstairs bedroomsExpansive walk-in closetWide plank wood-look flooring
- 7 days |
- -- |
- -- |
Zillow last checked:
Listing updated:
Travel times
Facts & features
Interior
Bedrooms & bathrooms
- Bedrooms: 6
- Bathrooms: 4
- Full bathrooms: 3
- 1/2 bathrooms: 1
Rooms
- Room types: Bedroom, Bonus Room, Center Hall, Dining Room, Entry/Foyer, Family Room, Foyer, Kitchen, Laundry, Living Room, Office, Primary Bathroom, Primary Bedroom, Retreat
Heating
- Central
Cooling
- Air Conditioner, Central Air
Appliances
- Included: Barbecue, Dishwasher, Double Oven, Dryer, Microwave Oven, Range, Stove, Washer
- Laundry: In Unit, Laundry Room, Upper Level
Features
- Bedroom on Main Level, Breakfast Area, Ceiling Fan(s), Ceiling Fan(s), Eat-in Kitchen, Entrance Foyer, Granite Counters, High Ceilings, Pantry, Pantry, Primary Suite, Recessed Lighting, Separate/Formal Dining Room, Stone Counters, Unfurnished, Walk In Closet, Walk-In Closet(s)
- Flooring: Carpet, Stone, Vinyl
- Has fireplace: Yes
Interior area
- Total interior livable area: 3,563 sqft
Property
Parking
- Total spaces: 3
- Parking features: Attached, Driveway, Garage, Open
- Has attached garage: Yes
- Has uncovered spaces: Yes
- Details: Contact manager
Features
- Stories: 2
- Exterior features: Barbecue, Breakfast Area, Entrance Foyer, Lighting, Primary Suite, Separate/Formal Dining Room, Unfurnished
- Pool features: Contact manager
- Has view: Yes
- View description: Neighborhood
Lot
- Features: Back Yard, Corner Lot, Front Yard, Landscaped, Level
Details
- Additional structures: Garage(s)
- Parcel number: 113292001
Construction
Type & style
- Home type: SingleFamily
- Architectural style: Traditional
- Property subtype: SingleFamily
Materials
- Roof: Concrete,Tile
Condition
- Year built: 2004
Community & HOA
Community
- Features: Curbs, Sidewalks, Street Lights, Suburban
Location
- Region: Corona
Financial & listing details
- Lease term: 12 Months,24 Months,Negotiable
Nearby apartments for rent

Price history
| Date | Event | Price |
|---|---|---|
| 10/20/2026 | Listed for rent | $4,500$1/sqft |
Source: CRMLS #OC26227013 Report a problem | ||
| 9/22/2026 | Listing removed | $4,500$1/sqft |
Source: CRMLS #IG26191571 Report a problem | ||
| 9/1/2026 | Listed for rent | $4,500+3.4%$1/sqft |
Source: CRMLS #IG26191571 Report a problem | ||
| 7/22/2025 | Listing removed | $4,350$1/sqft |
Source: Zillow Rentals Report a problem | ||
| 7/15/2025 | Listed for rent | $4,350-9.4%$1/sqft |
Source: Zillow Rentals Report a problem | ||
| 12/18/2023 | Listing removed | -- |
Source: Zillow Rentals Report a problem | ||
| 11/29/2023 | Listed for rent | $4,800+6.7%$1/sqft |
Source: Zillow Rentals Report a problem | ||
| 10/27/2023 | Listing removed | -- |
Source: Zillow Rentals Report a problem | ||
| 10/22/2023 | Listed for rent | $4,500+76.5%$1/sqft |
Source: Zillow Rentals Report a problem | ||
| 1/9/2019 | Sold | $635,000+5.9%$178/sqft |
Source: Public Record Report a problem | ||
| 12/4/2018 | Pending sale | $599,900$168/sqft |
Source: Gold Team Real Estate, Inc. #IG18264343 Report a problem | ||
| 11/1/2018 | Listed for sale | $599,900+2.5%$168/sqft |
Source: Gold Team Real Estate, Inc. #IG18264343 Report a problem | ||
| 10/20/2016 | Listing removed | $585,000$164/sqft |
Source: Superior Real Estate Group #PW16183719 Report a problem | ||
| 8/20/2016 | Listed for sale | $585,000-3.4%$164/sqft |
Source: Realty One Group, Inc #PW16183719 Report a problem | ||
| 7/18/2016 | Listing removed | $605,900$170/sqft |
Source: Gold Team Real Estate, Inc. #IG16098848 Report a problem | ||
| 7/15/2016 | Price change | $605,900+2.7%$170/sqft |
Source: Gold Team Real Estate, Inc. #IG16098848 Report a problem | ||
| 7/6/2016 | Price change | $589,998-1.7%$166/sqft |
Source: Gold Team Real Estate, Inc. #IG16098848 Report a problem | ||
| 6/4/2016 | Price change | $599,999-2.6%$168/sqft |
Source: Gold Team Real Estate, Inc. #IG16098848 Report a problem | ||
| 5/19/2016 | Price change | $615,888-2.2%$173/sqft |
Source: Gold Team Real Estate, Inc. #IG16098848 Report a problem | ||
| 5/10/2016 | Listed for sale | $629,888+27.3%$177/sqft |
Source: Gold Team Real Estate, Inc. #IG16098848 Report a problem | ||
| 9/7/2014 | Listing removed | $2,550$1/sqft |
Source: Gold Team Real Estate, Inc. #IG14172401 Report a problem | ||
| 8/19/2014 | Price change | $2,550-7.3%$1/sqft |
Source: Gold Team Real Estate, Inc. #IG14172401 Report a problem | ||
| 8/15/2014 | Listed for rent | $2,750$1/sqft |
Source: Gold Team Real Estate, Inc. #IG14172401 Report a problem | ||
| 7/31/2014 | Sold | $495,000+3.1%$139/sqft |
Source: Public Record Report a problem | ||
| 6/5/2014 | Listed for sale | $480,000-22.7%$135/sqft |
Source: First Team Real Estate #PW14006191 Report a problem | ||
| 11/16/2004 | Sold | $621,000$174/sqft |
Source: Public Record Report a problem | ||