Skip main navigation
Off market
Street View
  • $2,171,500

    636 Division St, Barrington, IL 60010

    5beds
    5,966sqft
    SingleFamily
    Built in 2015
    10,390 Square Feet Lot
    $2,171,500 Zestimate®
    $364/sqft
    $7,639 Estimated rent

    Home value

    $2,171,500

    $2.06M - $2.28M

    $7,639/mo

    Zestimate® history
    Loading
    Loading...

    Owner options

    List your home for rent

    $7,639/mo

    Rent Zestimate®

    Find your next renter with Zillow Rental Manager. Plus, with online applications, you can quickly screen prospective tenants – for free.

    Learn more

    $7,639/mo

    Rent Zestimate®

    Refinance and save

    $12,781/mo

    Est. payment

    Refinancing to a lower rate could help reduce your monthly payments and save thousands over the life of the loan.

    See today's rates

    $12,781/mo

    Est. payment

    Explore your selling options

    Work with a Zillow partner agent

    Leverage their expertise and Zillow's premium Showcase listings to get your home seen by more buyers.

    Get started

    List with your own agent

    Get your home in front of millions of buyers by listing it on Zillow.

    Learn how to do it

    Sell it yourself

    Take full control of how buyers see your home on Zillow by listing For Sale by Owner (FSBO).

    List your home

    What's special

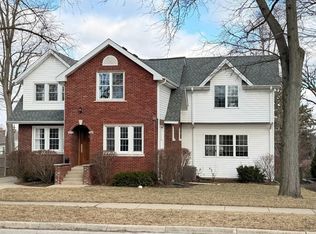
    Featured in The Chicago Tribune Luxury homes! This outstanding custom Barrington Village home est. in 2015 was selected with its incredible curb appeal for Weber Grills most recent Commercial to preview in 2021. Tastefully curated with exceptional materials and finishes this home will satisfy the most perceptive buyer. Built by Grand Tradition Homes 636 Division raises the bar with unrivaled quality and design in the high-end home market. A hybrid of European design, farmhouse chic and a touch of industrial flair. The Bluestone walkway that leads to the 10 ft custom glass entry door and foyer adorned with an English pull doorbell sets the expectation for the quality of finishes inside this beautiful home. Highlights include: over 5000 SQFT, stone, stucco and siding with cedar shake roof, floor to ceiling Kolbe & Kolbe windows, 5 bedrooms, 4.5 bathrooms, 4.5 car heated garage with 4500 LB car lift, three stone masonry fireplaces, 10 ft main and lower level ceilings, oversized trim and crown, 8-foot solid white paneled doors, driftwood hardwood flooring throughout, heated floors. Main level features; separate dining room, custom white kitchen cabinetry by Knapp with soft close drawers and pullouts, Carrara Marble countertops, subway tile backsplash, farmhouse sink, SS commercial appliances, walk in panty with wood shelving, serving bar and separate table nook. The coffee bar is complete with under counter refrigerator, massive reclaimed barn door and honed granite countertops all overlooking the great rooms floor to ceiling stone fireplace, reclaimed wood beams with leather strapping, and built in TV. The three-season hearth room features wood plank ceiling, stone fireplace, Bluestone floors, Clearview vinyl windows and the outdoor Skyview Television (value $5,000) is included. Lower level features; 10 ft ceilings, 8-foot doors, heated floors, wet bar with commercial appliances including refrigerator, ice maker, dishwasher and dual kegerator tapper, temperature-controlled walk-in 400 bottle wine cellar with Redwood Racking, fitness room with rubber flooring, exit door with epoxy coated stairs up to the hearth room, recreation room with built-ins and surround sound system. Additional highlights: hardwired security system throughout, 10 zone Sonos audio system with ceiling speakers with wall controls and can be controlled through your personal device, vintage accent windows in the interior of the home, Carrera marble countertops and flooring in most bathrooms, high-end dual zoned HVAC, main floor laundry and mud room with stackable full size W/D, Carrera marble countertops and keyless entry service door. Garage that will store 5 cars utilizing the 4500 LB car lift, epoxy flooring, 8-ft garage doors, 22 x 22 attic storage w/ pull down stairs, sprinkling system, Bluestone walkways with a gas post lantern, brick paved driveway with crushed bluestone for permeability. Not a detail has been missed! Truly a dream home in a hands-on community and sought-after neighborhood in the highly acclaimed Barrington's District 220 schools. Easy interstate access and 1/4 mile from the all the restaurants, shopping and the Metra Train Station.

    This property is not currently displayed as for sale or rent on Zillow. This may be different from what's on other websites or public sources.

    Facts & features

    Interior

    Bedrooms & bathrooms
    • Bedrooms: 5
    • Bathrooms: 5
    • Full bathrooms: 4
    • 1/2 bathrooms: 1
    Heating
    • Forced air, Radiant, Gas
    Cooling
    • Central
    Appliances
    • Included: Dishwasher, Dryer, Garbage disposal, Microwave, Refrigerator, Washer
    Features
    • Flooring: Carpet, Hardwood
    • Basement: Finished
    • Attic: Pull Down Stair
    • Has fireplace: Yes
    Interior area
    • Total interior livable area: 5,966 sqft

    Property

    Parking
    • Total spaces: 4
    • Parking features: Garage - Detached
    Features
    • Exterior features: Stone, Stucco, Brick
    • Has view: Yes
    • View description: None
    Lot
    • Size: 10,390 Square Feet
    Details
    • Parcel number: 0101214028

    Construction

    Type & style
    • Home type: SingleFamily
    Materials
    • Roof: Other
    Condition
    • Year built: 2015

    Utilities & green energy

    • Sewer: Sewer-Public

    Community & HOA

    Location
    • Region: Barrington

    Financial & listing details

    • Price per square foot: $364/sqft
    • Tax assessed value: $1,540,000
    • Annual tax amount: $35,185

    Price history

    DateEventPrice
    6/10/2021Sold$1,650,000-13.1%$277/sqft
    Source: MRED as distributed by MLS GRID #11017353 Report a problem
    9/4/2020Listed for sale$1,899,000+450.4%$318/sqft
    Source: Baird & Warner #10847110 Report a problem
    8/5/2014Sold$345,000$58/sqft
    Source: Public Record Report a problem

    Public tax history

    YearProperty taxesTax assessment
    2024$35,185 +4.6%$154,000
    2023$33,643 +0.1%$154,000
    2022$33,598 +32.8%$154,000 +45.4%
    2021$25,300 +3.4%$105,919
    2020$24,472 +1.6%$105,919 -10.2%
    2019$24,097 +9.9%$117,950 +13.9%
    2018$21,928 +2%$103,583
    2017$21,494 +1.6%$103,583
    2016$21,147 +95.3%$103,583 +111.3%
    2015$10,829 +1022.6%$49,016 +1010.2%
    2014$965 $4,415
    Find assessor info on the county website

    Neighborhood: 60010

    Nearby schools

    GreatSchools rating
    Schools provided by the listing agent
    • Elementary: Hough Street Elementary School
    • Middle: Barrington Middle School - Stati
    • High: Barrington High School

    Source: The MLS. This data may not be complete. We recommend contacting the local school district to confirm school assignments for this home.

    Get a cash offer in 3 minutes
    Find out how much your home could sell for in as little as 3 minutes with a no-obligation cash offer.
    Estimated market value
    $2,171,500
    Get a cash offer in 3 minutes
    Find out how much your home could sell for in as little as 3 minutes with a no-obligation cash offer.
    Estimated market value
    $2,171,500