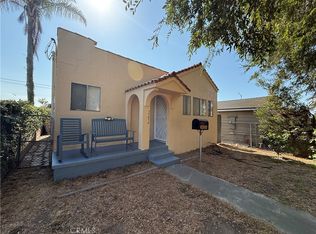
I am pleased to present this affordable 1,050-square-foot home, an excellent condo alternative for first-time buyers or investors near downtown Long Beach. This comfortable 3-bedroom, 1.5-bath residence features central heating and air conditioning, tiled flooring, ceiling fans, and a spacious living and dining area. While the interior is ready for some updates, it offers significant potential.
The property includes a small outdoor yard perfect for BBQs, an additional side yard for gardening, and a gated 2-car carport. There is also ample room to add an ADU at the carport to generate rental income or serve as a guest house.
Located within proximity to downtown shopping, dining, and transportation, this home offers easy access to all the amenities of the coastal city.
For sale
Listed by: CMF Real Estate Capital Group • Phoebe Meefu Choong • Contact: 562-761-6959
Price cut: $20.5K (8/6)
$579,000
636 E 7th St, Long Beach, CA 90813
3beds
1,050sqft
Single Family Residence
Built in 1913
2,181 Square Feet Lot
$580,400 Zestimate®
$551/sqft
$-- HOA
What's special
- 64 days |
- 2,842 |
- 106 |
Likely to sell faster than
Zillow last checked:
Listing updated:
Listed by:
Phoebe Meefu Choong DRE #01324487 562-761-6959,
CMF Real Estate Capital Group
Source: CRMLS,MLS#: RS26135112 Originating MLS: California Regional MLS
Originating MLS: California Regional MLSFacts & features
Interior
Bedrooms & bathrooms
- Bedrooms: 3
- Bathrooms: 2
- Full bathrooms: 1
- 1/2 bathrooms: 1
- Main level bathrooms: 1
- Main level bedrooms: 3
Rooms
- Room types: Bedroom, Kitchen, Living Room, Dining Room
Bedroom
- Features: All Bedrooms Down
Bedroom
- Features: Bedroom on Main Level
Bathroom
- Features: Bathtub
Kitchen
- Features: Laminate Counters
Heating
- Central
Cooling
- Central Air, Gas
Appliances
- Included: Gas Range, Gas Water Heater
- Laundry: Washer Hookup, Gas Dryer Hookup
Features
- Ceiling Fan(s), Separate/Formal Dining Room, Open Floorplan, Track Lighting, All Bedrooms Down, Bedroom on Main Level
- Flooring: Tile
- Windows: Bay Window(s)
- Has fireplace: No
- Fireplace features: None
- Common walls with other units/homes: No Common Walls
Interior area
- Total interior livable area: 1,050 sqft
Property
Parking
- Total spaces: 2
- Parking features: Driveway
- Carport spaces: 2
Accessibility
- Accessibility features: Parking
Features
- Levels: One
- Stories: 1
- Entry location: Front
- Patio & porch: Front Porch
- Pool features: None
- Spa features: None
- Fencing: Block,Wrought Iron
Lot
- Size: 2,181 Square Feet
- Features: Level
Details
- Parcel number: 7274018025
- Zoning: LBPD30
- Special conditions: Standard
Construction
Type & style
- Home type: SingleFamily
- Architectural style: Bungalow
- Property subtype: Single Family Residence
Materials
- Unknown
- Foundation: Raised
- Roof: Shingle
Condition
- New construction: No
- Year built: 1913
Utilities & green energy
- Electric: Electricity - On Property
- Sewer: Sewer Tap Paid
- Water: Public
- Utilities for property: Natural Gas Connected, Sewer Connected, Water Connected
Community & HOA
Community
- Features: Urban
- Security: Prewired, Carbon Monoxide Detector(s), Smoke Detector(s)
- Subdivision: Downtown (Dt)
Location
- Region: Long Beach
Financial & listing details
- Price per square foot: $551/sqft
- Tax assessed value: $216,709
- Date on market: 6/20/2026
- Cumulative days on market: 64 days
- Listing terms: Cash,Conventional,FHA
- Road surface type: Paved
Estimated market value
$580,400
$551,000 - $609,000
$3,029/mo
Price history
| Date | Event | Price |
|---|---|---|
| 8/6/2026 | Price change | $579,000-3.4%$551/sqft |
Source:  CRMLS #RS26135112 Report a problem CRMLS #RS26135112 Report a problem | ||
| 6/20/2026 | Listed for sale | $599,500+263.3%$571/sqft |
Source: CRMLS #RS26135112 Report a problem | ||
| 1/5/2009 | Sold | $165,000-7.8%$157/sqft |
Source: Public Record Report a problem | ||
| 10/19/2008 | Price change | $179,000-16.7%$170/sqft |
Source: Listhub #P621130 Report a problem | ||
| 8/23/2008 | Listed for sale | $215,000+65.4%$205/sqft |
Source: Listhub #P621130 Report a problem | ||
| 10/17/2000 | Sold | $130,000+85.7%$124/sqft |
Source: Public Record Report a problem | ||
| 1/11/2000 | Sold | $70,000-41.3%$67/sqft |
Source: Public Record Report a problem | ||
| 10/13/1998 | Sold | $119,156+8.3%$113/sqft |
Source: Public Record Report a problem | ||
| 3/31/1997 | Sold | $110,000+83.3%$105/sqft |
Source: Public Record Report a problem | ||
| 2/13/1996 | Sold | $60,000+255.2%$57/sqft |
Source: Public Record Report a problem | ||
| 7/28/1995 | Sold | $16,892$16/sqft |
Source: Public Record Report a problem | ||
Public tax history
| Year | Property taxes | Tax assessment |
|---|---|---|
| 2026 | -- | $216,709 +2% |
| 2025 | $2,975 +4.8% | $212,461 +2% |
| 2024 | $2,840 +1.9% | $208,296 +2% |
| 2023 | $2,788 +6.4% | $204,213 +2% |
| 2022 | $2,622 +2.3% | $200,210 +2% |
| 2021 | $2,562 +0.3% | $196,285 +1% |
| 2020 | $2,554 | $194,274 +2% |
| 2019 | $2,554 +5.3% | $190,465 +2% |
| 2018 | $2,427 | $186,732 +2% |
| 2017 | $2,427 +1.1% | $183,072 +2% |
| 2016 | $2,399 +7.6% | $179,484 +1.5% |
| 2015 | $2,229 +4.6% | $176,789 +2% |
| 2014 | $2,131 | $173,327 +2.5% |
| 2012 | -- | $169,162 +2% |
| 2011 | -- | $165,846 +0.8% |
| 2010 | -- | $164,608 +8.3% |
| 2009 | -- | $151,994 +2% |
| 2008 | -- | $149,014 +2% |
| 2007 | -- | $146,093 +2% |
| 2006 | -- | $143,229 |
| 2005 | -- | $143,229 +4% |
| 2004 | -- | $137,669 +1.9% |
| 2003 | -- | $135,147 +2% |
| 2002 | -- | $132,498 +40.7% |
| 2000 | -- | $94,146 |
Find assessor info on the county website
Monthly payment
Est. payment
Payment breakdown
Explore the cost of this home by adjusting the details. Changes won't be saved.Climate risks
Neighborhood: East Village
Nearby schools
GreatSchools rating
- 5/10Stevenson Elementary SchoolGrades: K-5Distance: 0.1 mi
- 4/10Franklin Classical Middle SchoolGrades: 6-8Distance: 0.4 mi
- 7/10Polytechnic High SchoolGrades: 9-12Distance: 0.8 mi
- $--2 bd2 ba750 sqft645 Lime Ave APT 10, Long Beach, CA 90802Off Market

- $658,6001 bd2 ba1.9k sqft624 E 7th St, Long Beach, CA 90813Off Market
- $--2 bd2 ba750 sqft645 Lime Ave APT 7, Long Beach, CA 90802Off Market

- $--2 bd2 ba750 sqft645 Lime Ave APT 2, Long Beach, CA 90802Off Market
- $--2 bd2 ba750 sqft645 Lime Ave APT 6, Long Beach, CA 90802Off Market
- $--2 bd2 ba700 sqft645 Lime Ave APT 3, Long Beach, CA 90802Off Market
- $--2 bd2 ba650 sqft645 Lime Ave APT 1, Long Beach, CA 90802Off Market
- $--2 bd2 ba750 sqft645 Lime Ave APT 9, Long Beach, CA 90802Off Market
A local agent can set up tours, give advice and negotiate with sellers.
Similar homes
- $650,0003 bd1 ba947 sqft3425 Adriatic Ave, Long Beach, CA 90810For Sale
 MLS ID #SB26119095, Roger San Luis, Premier Real Estate & Mortgage Services. CRMLS
 - $579,0002 bd1 ba816 sqft24524 S Avalon Blvd, Wilmington, CA 90744For Sale
 MLS ID #PW26175150, Carlos Cornejo, REO PRO REALTY. CRMLS
 - $579,0003 bd1 ba1.1k sqft727 S Caswell Ave, Compton, CA 90220For Sale
 MLS ID #DW26148636, Yvette Geater, Century 21 Masters. CRMLS
 - $580,0003 bd2 ba1.2k sqft1512 W 153rd St, Compton, CA 90220For Sale
 MLS ID #DW26124623, Manuel Amaya, Excellence RE Real Estate, Inc.. CRMLS
 - $590,0002 bd1 ba788 sqft6060 Myrtle Ave, Long Beach, CA 90805For SaleMLS ID #IG26033952, Mark Camou, HomeSmart Evergreen Realty. CRMLS
- $624,9002 bd1 ba930 sqft336 W Caldwell St, Compton, CA 90220For SaleMLS ID #IG26182707, Malcolm Scatliffe, CHAMPIONS REAL ESTATE. CRMLS
- $575,0002 bd1 ba627 sqft22426 Devlin Ave, Hawaiian Gardens, CA 90716For SaleMLS ID #RS26139246, Raul Hernandez, C-21 Astro. CRMLS
- $635,0002 bd1 ba816 sqft6634 Minnesota Ave, Long Beach, CA 90805For SaleMLS ID #RS26123702, Enny Wiratiya, Century 21 On Target. CRMLS
- $--2 bd1 ba796 sqft2630 W Tichenor St, Compton, CA 90220AuctionAuction.com 2
- $550,0003 bd2 ba1k sqft11743 Slater St, Los Angeles, CA 90059For SaleMLS ID #RS26128100, Alicia Dose-Wild, Century 21 On Target. CRMLS
- $549,9992 bd2 ba976 sqft23334 S Vermont Ave, Torrance, CA 90502For SaleMLS ID #SR26128969, Anthony Alonzo, Casablanca Real Estate & Inv. CRMLS
- $730,0003 bd2 ba1.2k sqft6350 Myrtle Ave, Long Beach, CA 90805For SaleMLS ID #WS26129857, THAC SI KIEU, FIRST CHOICE REALTY CO.. CRMLS
- $600,0003 bd2 ba1k sqft4439 Lima St, Los Angeles, CA 90011For SaleMLS ID #CV26159992, Jacqueline Luna, COLDWELL BANKER LEADERS. CRMLS
- $519,0002 bd2 ba1k sqft8544 Century Blvd Unit C, Paramount, CA 90723For SaleMLS ID #RS26144351, Noel Sapiter, Dio Real Estate. CRMLS
- $588,0003 bd1 ba1.1k sqft1307 S Grandee Ave, Compton, CA 90220For SaleMLS ID #SB25098122, William Hayworth, Will Estate Group. CRMLS
- $590,0002 bd1 ba951 sqft10008 Hunt Ave, South Gate, CA 90280For SaleMLS ID #DW26159972, Yairo Sierra, Century 21 Allstars. CRMLS
- $560,0003 bd2 ba576 sqft11907 168th St, Artesia, CA 90701For SaleMLS ID #CV26097379, Nicholas Schwartz, Platinum Realty & Mortgage Gro. CRMLS
- $549,0003 bd1 ba1k sqft1258 E 126th St, Los Angeles, CA 90059For SaleMLS ID #PW26141723, Diego Clavel, Real Broker. CRMLS
- $739,0003 bd2 ba1.2k sqft3661 Webster Ave, Long Beach, CA 90810For SaleMLS ID #PW26096704, Tam Tran, Pacific One Real Estate. CRMLS
- $769,0003 bd3 ba1.1k sqft100 W Barclay St, Long Beach, CA 90805For SaleMLS ID #RS26166769, Joanne Brown, JB Real Estate & Investment Inc. CRMLS
Local buyer's agents are ready to help
