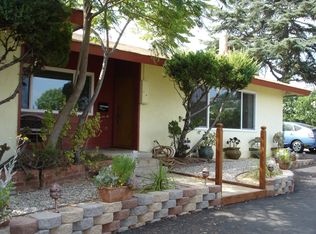
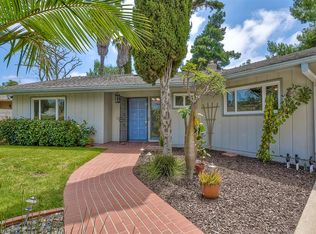
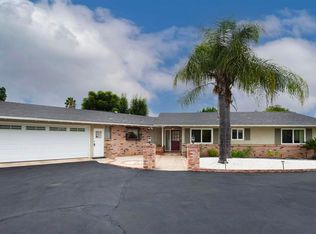
Nestled in the charming neighborhood of "Old Escondido", this stunning remodeled ranch is the perfect generational family home. As you arrive up the circular driveway you will notice the beautiful mature trees and staircase which leads to an inviting covered front porch area. The interior is flawless, with a chef's island kitchen and shaker cabinets offering an abundance of storage! The main level of the home showcases 3 bedrooms and 2 baths inclusive of a large living area with a dining area open to the kitchen and a flagstone wood burning fireplace. There are two guest suites with a hallway bath and a proper-sized primary suite, including a fully remodeled dual vanity and large shower! There is a quaint office area just down the hall that leads to an oversized laundry room. For those buyers looking for a generational property or ADU setup, look no further. There is an independent suite that was added above the garage. It has a huge bedroom and bath and it's own living room which could be flexed into a 2nd kitchen, 5th bedroom, or in-law suite. It's the perfect opportunity to rent for additional income, a growth opportunity for families in need of more space, or for extended guests to have their own domain. The possibilities are endless! The yard was designed to entertain. There is an a designer covered sitting area with at TV and beverage refrigerator plus storage. The upper yard has a dining and sitting area as well as a generous side yard with water bill-friendly turf! To top it all off there is PAID-FOR owned solar! You wont find a better value in 92025! Since it was last purchased in 2017, the current owners have invested nearly $300,000 in upgrades. Features include removal of cast iron plumbing to ABS, newer 30 year composition roof, new dual paned windows, and replacement of the entire HVAC system. The 15,000 square foot lot on the quiet end of downtown is a rare find, offering the ability and option to park boats, RVs, and more. The home is located high above the street and offers tons of privacy with ablity to be fully gated if you wish. Local conveniences are just a short drive away with eateries and local spots in nearby downtown Escondido.
Sold for $1,232,000
Zillow last checked:
Listing updated:
Bought with:
Connie Cannon, DRE #01126781
Realty ONE Group Pacific
Source: SDMLS,MLS#: 240011414 Originating MLS: SDMLS
Originating MLS: SDMLSPrice history
| Date | Event | Price |
|---|---|---|
| 4/22/2026 | Listing removed | $1,225,000-0.6%$529/sqft |
Source:  SDMLS #230020466 Report a problem SDMLS #230020466 Report a problem | ||
| 6/17/2024 | Sold | $1,232,000+0.6%$532/sqft |
Source: SDMLS #240011414 Report a problem | ||
| 5/28/2024 | Pending sale | $1,225,000$529/sqft |
Source: SDMLS #240011414 Report a problem | ||
| 5/22/2024 | Listed for sale | $1,225,000$529/sqft |
Source: SDMLS #240011414 Report a problem | ||
| 12/29/2023 | Listing removed | -- |
Source: SDMLS #230020466 Report a problem | ||
| 11/5/2023 | Pending sale | $1,225,000$529/sqft |
Source: SDMLS #230020466 Report a problem | ||
| 10/19/2023 | Listed for sale | $1,225,000+124.8%$529/sqft |
Source: SDMLS #230020466 Report a problem | ||
| 9/25/2017 | Sold | $545,000-0.7%$235/sqft |
Source: Public Record Report a problem | ||
| 8/10/2017 | Listed for sale | $549,000$237/sqft |
Source: Harmony Realty Inc #170041971 Report a problem | ||
Get a cash offer in 3 minutes
Find out how much your home could sell for in as little as 3 minutes with a no-obligation cash offer.
Estimated market value
$1,291,200
