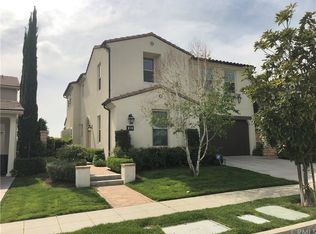
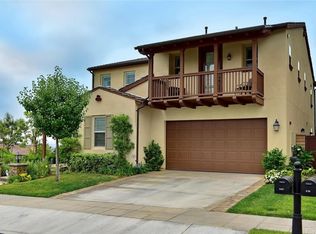
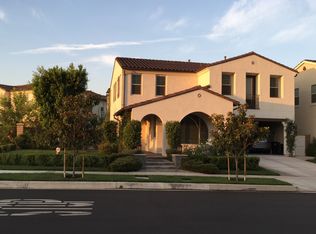
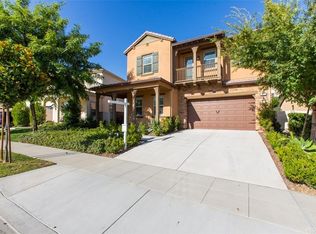
Rare Zero front and back Neighbors! Park Frontage + City Views! Nestled in Azusa’s highly sought-after Rosedale community, this freshly renovated single-family home features 5 spacious bedrooms, 4 full bathrooms, plus a versatile upstairs loft. Nearly every room boasts stunning views.
A downstairs bedroom with a full bath offers flexible living—ideal for guests, multi-generational households, or a dedicated home office. Upstairs hosts a sprawling primary suite, a second ensuite bedroom, two additional guest bedrooms, and a separate full bathroom. Fresh new paint coats the entire interior of the home.
Rich hardwood floors run throughout the open-concept main floor, delivering bright, functional living spaces. The chef’s kitchen received a full premium remodel: bright white cabinetry, brand-new stainless steel appliances (refrigerator, built-in oven/microwave, range + hood, dishwasher), and elegant quartz countertops.
The upgraded primary suite upstairs includes a permitted oversized view balcony with direct access to the ensuite bath, showcasing sweeping city vistas. The spa-like primary bath features marble backsplashes, quartz vanity tops, a smart vanity mirror, and brand-new shower glass enclosures. Additional premium upgrades include custom wood-trimmed windows frame and brand-new window screens across the entire property. Brand new smart video doorbell with surveillance camera. Fully hardscaped front and backyard with fresh artificial turf for ultra-low maintenance outdoor living.
Bonus Standout Feature: Lower property tax rate compared to most neighboring homes in the tract. Resort-Style Rosedale Community Amenities
Exclusive access to luxury clubhouse facilities:Pool & spa, children’s splash pool, fitness center, Outdoor fire pits & BBQ grilling stations, shaded patio pavilions. The neighborhood also includes 10 community parks plus scenic mountain hiking trails, delivering year-round resort-quality everyday living.
Sold for $1,070,000
Zillow last checked:
Listing updated:
Bought with:
Al Laghab, DRE #01721959
OASIS INTERNATIONAL REALTY
Source: CRMLS,MLS#: OC26129071 Originating MLS: California Regional MLS
Originating MLS: California Regional MLSPrice history
| Date | Event | Price |
|---|---|---|
| 8/15/2026 | Listing removed | $5,300$2/sqft |
Source: Zillow Rentals Report a problem | ||
| 8/8/2026 | Listed for rent | $5,300$2/sqft |
Source: Zillow Rentals Report a problem | ||
| 8/7/2026 | Sold | $1,070,000-5.1%$398/sqft |
Source:  CRMLS #OC26129071 Report a problem CRMLS #OC26129071 Report a problem | ||
| 7/24/2026 | Pending sale | $1,128,000$419/sqft |
Source: CRMLS #OC26129071 Report a problem | ||
| 7/17/2026 | Price change | $1,128,000-2.8%$419/sqft |
Source: CRMLS #OC26129071 Report a problem | ||
| 7/10/2026 | Price change | $1,160,000-1.7%$431/sqft |
Source: CRMLS #OC26129071 Report a problem | ||
| 6/13/2026 | Listed for sale | $1,180,000+73.5%$438/sqft |
Source: CRMLS #OC26129071 Report a problem | ||
| 4/14/2021 | Sold | $680,000-3.1%$253/sqft |
Source: Public Record Report a problem | ||
| 8/15/2012 | Sold | $701,500$261/sqft |
Source: Public Record Report a problem | ||
Get a cash offer in 3 minutes
Find out how much your home could sell for in as little as 3 minutes with a no-obligation cash offer.
Estimated market value
$1,120,200
