WOW! What an opportunity to make this beautiful, fully remodeled Victorian home yours! Seller took great care & time and did it right! Main level boasts an open floor plan w/gorgeous new hardwood floors, beautiful kitchen w/large center island, granite countertops, stainless steel appliances complete with microwave drawer, bev fridge & vented hood over stove. New powder room with quartz counters and you'll see the Victorian charm still there with the many gorgeous, original & new stained-glass windows. Fresh paint, crown molding & new fixtures throughout & new blinds on lower level. Upstairs enjoy 3 bedrooms & a gorgeous 3/4 bath w/step-in tiled shower, dual-sinks and new stackable washer/dryer. The unfinished basement has new sump pump & drain tile & 3rd bath roughed-in ready for you to finish. All new Pella windows, new roof in 2020, newer furnace & ductwork, all new plumbing & wiring throughout! Long concrete driveway into the 1+car garage with a workshop tucked in the back! Great backyard is partially fenced and don't forget about the awesome front porch to enjoy those summer nights! Schedule your personal tour today!
Closed
$325,000
636 E Broadway St, Owatonna, MN 55060
3beds
2,134sqft
Single Family
Built in 1912
8,363 Square Feet Lot
$320,300 Zestimate®
$152/sqft
$1,957 Estimated rent
Home value
$320,300
$269,000 - $381,000
$1,957/mo
Zestimate® history
Owner options
List your home for rent
$1,957/mo
Rent Zestimate®
Find your next renter with Zillow Rental Manager. Plus, with online applications, you can quickly screen prospective tenants – for free.
$1,957/mo
Rent Zestimate®
Refinance and save
$2,117/mo
Est. payment
Refinancing to a lower rate could help reduce your monthly payments and save thousands over the life of the loan.
$2,117/mo
Est. payment
Explore your selling options
Work with a Zillow partner agent
Leverage their expertise and Zillow's premium Showcase listings to get your home seen by more buyers.
Get startedList with your own agent
Get your home in front of millions of buyers by listing it on Zillow.
Learn how to do itSell it yourself
Take full control of how buyers see your home on Zillow by listing For Sale by Owner (FSBO).
List your homeWhat's special
Zillow last checked:
Listing updated:
Listed by:
Lisa Brainer 952-250-9829,
Keller Williams Preferred Rlty
Bought with:
Dillon Robert Dale
eXp Realty
Source: NorthstarMLS as distributed by MLS GRID,MLS#: 6645665
Facts & features
Interior
Bedrooms & bathrooms
- Bedrooms: 3
- Bathrooms: 2
- 3/4 bathrooms: 1
- 1/2 bathrooms: 1
Bedroom
- Level: Upper
- Area: 156 Square Feet
- Dimensions: 13x12
Bedroom 2
- Level: Upper
- Area: 112 Square Feet
- Dimensions: 8x14
Bedroom 3
- Level: Upper
- Area: 99 Square Feet
- Dimensions: 9x11
Dining room
- Level: Main
- Area: 120 Square Feet
- Dimensions: 8x15
Foyer
- Level: Main
- Area: 117 Square Feet
- Dimensions: 9x13
Kitchen
- Level: Main
- Area: 195 Square Feet
- Dimensions: 13x15
Living room
- Level: Main
- Area: 156 Square Feet
- Dimensions: 12x13
Mud room
- Level: Main
- Area: 24 Square Feet
- Dimensions: 4x6
Workshop
- Level: Main
- Area: 228 Square Feet
- Dimensions: 19x12
Heating
- Forced Air
Cooling
- None
Appliances
- Included: Disposal, Dryer, Gas Water Heater, Microwave, Refrigerator, Washer
Features
- Basement: Drain Tiled,Sump Pump,Unfinished
- Has fireplace: No
Interior area
- Total structure area: 2,134
- Total interior livable area: 2,134 sqft
- Finished area above ground: 1,445
- Finished area below ground: 0
Property
Parking
- Total spaces: 1
- Parking features: Detached Garage, Concrete, Tandem Garage
- Garage spaces: 1
Accessibility
- Accessibility features: None
Features
- Levels: Two
- Stories: 2
Lot
- Size: 8,363 Square Feet
- Dimensions: 66' x 126' x 66' x 127'
Details
- Foundation area: 689
- Parcel number: 171310105
- Zoning description: Residential-Single Family
Construction
Type & style
- Home type: SingleFamily
- Property subtype: Single Family
Condition
- New construction: No
- Year built: 1912
Utilities & green energy
- Gas: Natural Gas
- Sewer: City Sewer/Connected
- Water: City Water/Connected
Community & HOA
Community
- Subdivision: Kendall & Peterson
HOA
- Has HOA: No
Location
- Region: Owatonna
Financial & listing details
- Price per square foot: $152/sqft
- Tax assessed value: $226,300
- Annual tax amount: $2,556
- Date on market: 2/13/2025
- Cumulative days on market: 4 days
Price history
| Date | Event | Price |
|---|---|---|
| 3/26/2025 | Sold | $325,000$152/sqft |
Source:  NorthstarMLS as distributed by MLS GRID #6645665 Report a problem NorthstarMLS as distributed by MLS GRID #6645665 Report a problem | ||
| 2/25/2025 | Pending sale | $325,000$152/sqft |
Source: NorthstarMLS as distributed by MLS GRID #6645665 Report a problem | ||
| 2/21/2025 | Listed for sale | $325,000+218.6%$152/sqft |
Source: NorthstarMLS as distributed by MLS GRID #6645665 Report a problem | ||
| 4/3/2020 | Sold | $102,000-7.3%$48/sqft |
Source: NorthstarMLS as distributed by MLS GRID #5324401 Report a problem | ||
| 3/4/2020 | Pending sale | $110,000$52/sqft |
Source: ERA Gillespie Real Estate #5324401 Report a problem | ||
| 10/23/2019 | Listed for sale | $110,000+161.7%$52/sqft |
Source: ERA Gillespie Real Estate #5324401 Report a problem | ||
| 11/24/2009 | Sold | $42,040$20/sqft |
Source: Public Record Report a problem | ||
Public tax history
| Year | Property taxes | Tax assessment |
|---|---|---|
| 2025 | $2,518 -1.5% | $226,300 +18.4% |
| 2024 | $2,556 -0.1% | $191,200 +3.4% |
| 2023 | $2,558 +7.2% | $185,000 +4% |
| 2022 | $2,386 +15.5% | $177,800 +32% |
| 2021 | $2,066 -17.7% | $134,700 +17.4% |
| 2020 | $2,510 +15.3% | $114,700 +10.9% |
| 2019 | $2,176 -2.9% | $103,390 +14.5% |
| 2018 | $2,242 +4.4% | $90,258 -2.5% |
| 2017 | $2,148 | $92,610 +6.5% |
| 2016 | -- | $86,926 |
| 2015 | -- | -- |
| 2014 | -- | -- |
| 2013 | -- | -- |
| 2012 | -- | -- |
| 2011 | -- | -- |
| 2010 | -- | -- |
Find assessor info on the county website
Neighborhood: 55060
Nearby homes
- $231,8003 bd2 ba1.4k sqft628 E Broadway St, Owatonna, MN 55060Off Market
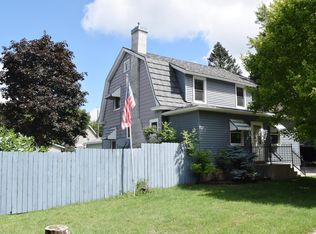
- $219,2003 bd2 ba1.2k sqft640 E Broadway St, Owatonna, MN 55060Off Market

- $191,4003 bd1 ba-- sqft646 Broadway St E, Owatonna, MN 55060Off Market
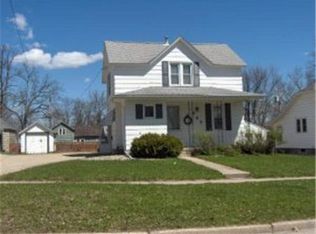
- $225,4003 bd2 ba1.7k sqft622 E Broadway St, Owatonna, MN 55060Off Market
- $197,5004 bd3 ba1.7k sqft646 E Broadway St, Owatonna, MN 55060Sold
- $197,5004 bd3 ba1.1k sqft646 Broadway E, Owatonna, MN 55060Sold
- $225,7003 bd1 ba1.3k sqft633 E Vine St, Owatonna, MN 55060Off Market
- $234,6005 bd2 ba2k sqft641 E Vine St, Owatonna, MN 55060Off Market
Nearby schools
GreatSchools rating
- 5/10Washington Elementary SchoolGrades: K-5Distance: 0.9 mi
- 6/10Owatonna Junior High SchoolGrades: 6-8Distance: 1.1 mi
- 8/10Owatonna Senior High SchoolGrades: 9-12Distance: 1.7 mi
Get a cash offer in 3 minutes
Find out how much your home could sell for in as little as 3 minutes with a no-obligation cash offer.
Estimated market value
$320,300
Get a cash offer in 3 minutes
Find out how much your home could sell for in as little as 3 minutes with a no-obligation cash offer.
Estimated market value
$320,300
- Minnesota
- Steele County
- Owatonna
- 55060
- 636 E Broadway St
Nearby cities
Nearby zip codes
Other Owatonna Topics
