Skip main navigation
Sold for $187,000
  • $187,000

    636 E Carver St, Philadelphia, PA 19120

    3beds
    1,080sqft
    Townhouse
    Built in 1950
    1,286 Square Feet Lot
    $175,300 Zestimate®
    $173/sqft
    $1,860 Estimated rent

    Home value

    $175,300

    $147,000 - $202,000

    $1,860/mo

    Zestimate® history
    Loading
    Loading...

    Owner options

    List your home for rent

    $1,860/mo

    Rent Zestimate®

    Find your next renter with Zillow Rental Manager. Plus, with online applications, you can quickly screen prospective tenants – for free.

    Learn more

    $1,860/mo

    Rent Zestimate®

    Refinance and save

    $1,239/mo

    Est. payment

    Refinancing to a lower rate could help reduce your monthly payments and save thousands over the life of the loan.

    See today's rates

    $1,239/mo

    Est. payment

    Explore your selling options

    Work with a Zillow partner agent

    Leverage their expertise and Zillow's premium Showcase listings to get your home seen by more buyers.

    Get started

    List with your own agent

    Get your home in front of millions of buyers by listing it on Zillow.

    Learn how to do it

    Sell it yourself

    Take full control of how buyers see your home on Zillow by listing For Sale by Owner (FSBO).

    List your home

    What's special

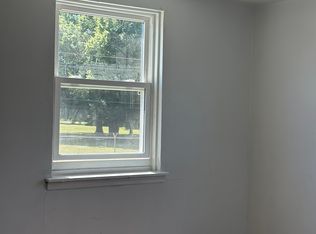
    Welcome to this lovely home in the Lawncrest section of the city. This home features hard wood floors on the main level and new carpeting upstairs in the bedrooms and hallway. New window treatments in the bedrooms and also freshly painted. The bathroom was updated and a new sky light was just installed. The downstairs was freshly painted and a newer air conditioner was installed in the dinning room. The kitchen features a few new cabinets and a granite counter top and new floor. Walk out basement to the garage area outside. New hot water heater was installed in 2023 and a new electrical panel installed in 2024. Close to Shopping, Schools and transportation. Make your appointment today!

    Zillow last checked:

    Listing updated:

    Listed by:

    John Molinari 215-820-3632,

    Real Estate Excel

    Bought with:

    Mary Dwyer, RS292434

    BHHS Fox & Roach -Yardley/Newtown

    Source: Bright MLS,MLS#: PAPH2425436MLS Logo

    Facts & features

    Interior

    Bedrooms & bathrooms
    • Bedrooms: 3
    • Bathrooms: 1
    • Full bathrooms: 1
    Basement
    • Area: 0
    Heating
    • Hot Water, Forced Air
    Cooling
    • Wall Unit(s)
    Appliances
    • Included: Cooktop, Dryer, Energy Efficient Appliances, Self Cleaning Oven, Oven/Range - Gas, Washer, Water Heater, Gas Water Heater
    • Laundry: In Basement
    Features
    • Bathroom - Tub Shower, Breakfast Area, Ceiling Fan(s), Curved Staircase, Dining Area, Floor Plan - Traditional, Eat-in Kitchen, Upgraded Countertops, Plaster Walls
    • Flooring: Carpet, Hardwood, Vinyl, Concrete, Wood
    • Doors: Storm Door(s)
    • Windows: Skylight(s), Storm Window(s), Wood Frames, Casement, Window Treatments
    • Basement: Partial,Rear Entrance,Unfinished,Windows
    • Has fireplace: No
    Interior area
    • Total structure area: 1,080
    • Total interior livable area: 1,080 sqft
    • Finished area above ground: 1,080
    • Finished area below ground: 0

    Property

    Parking
    • Parking features: Concrete, Public, Alley Access, On Street
    • Has uncovered spaces: Yes
    Accessibility
    • Accessibility features: Accessible Doors, Doors - Lever Handle(s)
    Features
    • Levels: Two
    • Stories: 2
    • Patio & porch: Brick, Roof
    • Exterior features: Awning(s), Rain Gutters
    • Pool features: None
    • Fencing: Chain Link
    • Has view: Yes
    • View description: City
    Lot
    • Size: 1,286 sqft
    • Dimensions: 18.00 x 71.00
    • Features: Backs - Open Common Area, Urban, Unknown Soil Type
    Details
    • Additional structures: Above Grade, Below Grade
    • Parcel number: 351238000
    • Zoning: RSA5
    • Special conditions: Standard
    • Other equipment: None

    Construction

    Type & style
    • Home type: Townhouse
    • Architectural style: AirLite
    • Property subtype: Townhouse
    Materials
    • Masonry, Brick, Stone
    • Foundation: Concrete Perimeter, Brick/Mortar
    • Roof: Flat,Rubber
    Condition
    • Very Good
    • New construction: No
    • Year built: 1950

    Utilities & green energy

    • Sewer: Public Sewer
    • Water: Public
    • Utilities for property: Electricity Available, Natural Gas Available, Phone Available, Sewer Available, Water Available, Other Internet Service
    Green energy
    • Energy efficient items: Appliances
    • Energy generation: Off-Grid
    • Indoor air quality: Ventilation
    • Construction elements: Recycled Materials
    • Water conservation: Efficient Hot Water Distribution

    Community & neighborhood

    Security
    • Security features: Security System
    Location
    • Region: Philadelphia
    • Subdivision: Lawncrest
    • Municipality: PHILADELPHIA

    Other

    Other facts
    • Listing agreement: Exclusive Right To Sell
    • Listing terms: Cash,Conventional,FHA,VA Loan
    • Ownership: Fee Simple
    • Road surface type: Black Top

    Price history

    DateEventPrice
    1/9/2025Sold$187,000$173/sqft
    Source: Bright MLS #PAPH2425436 Report a problem
    12/12/2024Pending sale$187,000$173/sqft
    Source: Bright MLS #PAPH2425436 Report a problem
    12/8/2024Contingent$187,000+1.1%$173/sqft
    Source: Bright MLS #PAPH2425436 Report a problem
    12/7/2024Price change$185,000-1.1%$171/sqft
    Source: Bright MLS #PAPH2425436 Report a problem
    12/5/2024Listed for sale$187,000$173/sqft
    Source: Bright MLS #PAPH2425436 Report a problem

    Public tax history

    Tax history is unavailable.

    Neighborhood: Lawndale

    Nearby schools

    GreatSchools rating
    Schools provided by the listing agent
    • Elementary: Robert E Lamberton
    • Middle: Roberto Clemente
    • High: Olney High School East
    • District: Philadelphia City

    Source: Bright MLS. This data may not be complete. We recommend contacting the local school district to confirm school assignments for this home.

    Get a cash offer in 3 minutes
    Find out how much your home could sell for in as little as 3 minutes with a no-obligation cash offer.
    Estimated market value
    $175,300
    Get a cash offer in 3 minutes
    Find out how much your home could sell for in as little as 3 minutes with a no-obligation cash offer.
    Estimated market value
    $175,300