Skip main navigation
Sold for $1,146,550
  • $1,146,550

    636 Elm Street, Denver, CO 80220

    4beds
    3,094sqft
    Single Family Residence
    Built in 1936
    6,250 Square Feet Lot
    $1,196,800 Zestimate®
    $371/sqft
    $4,348 Estimated rent

    Home value

    $1,196,800

    $1.11M - $1.29M

    $4,348/mo

    Zestimate® history
    Loading
    Loading...

    Owner options

    List your home for rent

    $4,348/mo

    Rent Zestimate®

    Find your next renter with Zillow Rental Manager. Plus, with online applications, you can quickly screen prospective tenants – for free.

    Learn more

    $4,348/mo

    Rent Zestimate®

    Refinance and save

    $5,315/mo

    Est. payment

    Refinancing to a lower rate could help reduce your monthly payments and save thousands over the life of the loan.

    See today's rates

    $5,315/mo

    Est. payment

    Explore your selling options

    Work with a Zillow partner agent

    Leverage their expertise and Zillow's premium Showcase listings to get your home seen by more buyers.

    Get started

    List with your own agent

    Get your home in front of millions of buyers by listing it on Zillow.

    Learn how to do it

    Sell it yourself

    Take full control of how buyers see your home on Zillow by listing For Sale by Owner (FSBO).

    List your home

    What's special

    Gas insert fireplaceDenver beer coNew furnaceWolf stoveWonderful large backyardLarge family roomHigh end appliances
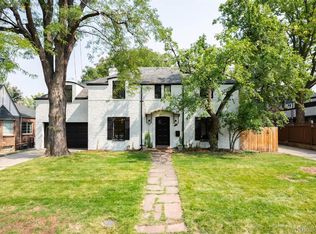
    You'll love this charming Tudor style home located in Denver's Historic Montclair neighborhood. This beautiful home features three large bedrooms on the main level including the primary bedroom. The Large Living room flows nicely into the Dining room & Kitchen. Kitchen features high end appliances such as a Wolf stove/range and Liebherr refrigerator. Full basement features brand new carpet. Large family room with surround sound, gas insert fireplace and built-ins. New furnace and air conditioner added in last couple of years. Wonderful large backyard with flagstone patio which is perfect for dining out side and entertaining. Located less than a mile from restaurants, shops and AMC movie Theatre at 9th and Colorado, 5 minute drive to Cherry Creek Mall and all the shopping and restaurants. Two miles from Lowry Town Center & The Exchange at Boulevard One featuring Denver Beer Co and Clark's Market.

    Zillow last checked:

    Listing updated:

    Listed by:

    Ron Edgerley 303-906-1552 Redge46285@aol.com,

    Century 21 Golden West Realty

    Bought with:

    Chris Davis, 100029798

    Compass - Denver

    Source: REcolorado as distributed by MLS GRID,MLS#: 8184103MLS Logo

    Facts & features

    Interior

    Bedrooms & bathrooms
    • Bedrooms: 4
    • Bathrooms: 2
    • Full bathrooms: 1
    • 3/4 bathrooms: 1
    • Main level bathrooms: 1
    • Main level bedrooms: 3
    Primary bedroom
    • Level: Main
    • Area: 183.58 Square Feet
    • Dimensions: 13.4 x 13.7
    Bedroom
    • Level: Main
    • Area: 165.88 Square Feet
    • Dimensions: 14.3 x 11.6
    Bedroom
    • Level: Main
    • Area: 151.58 Square Feet
    • Dimensions: 14.3 x 10.6
    Bedroom
    • Level: Basement
    • Area: 123.21 Square Feet
    • Dimensions: 11.1 x 11.1
    Bathroom
    • Level: Main
    • Area: 89.28 Square Feet
    • Dimensions: 9.3 x 9.6
    Bathroom
    • Level: Basement
    • Area: 113.28 Square Feet
    • Dimensions: 11.8 x 9.6
    Bonus room
    • Level: Basement
    • Area: 208.15 Square Feet
    • Dimensions: 11.5 x 18.1
    Bonus room
    • Description: Storage
    • Level: Basement
    • Area: 150.96 Square Feet
    • Dimensions: 11.1 x 13.6
    Dining room
    • Level: Main
    • Area: 177.76 Square Feet
    • Dimensions: 11.11 x 16
    Family room
    • Level: Basement
    • Area: 417.06 Square Feet
    • Dimensions: 12.6 x 33.1
    Kitchen
    • Level: Main
    • Area: 193.05 Square Feet
    • Dimensions: 16.5 x 11.7
    Laundry
    • Level: Basement
    • Area: 45.62 Square Feet
    • Dimensions: 11.1 x 4.11
    Living room
    • Level: Main
    • Area: 292.12 Square Feet
    • Dimensions: 13.4 x 21.8
    Heating
    • Forced Air
    Cooling
    • Central Air
    Appliances
    • Included: Dishwasher, Disposal, Dryer, Microwave, Oven, Range, Refrigerator, Washer
    Features
    • Ceiling Fan(s), Eat-in Kitchen, Granite Counters, High Speed Internet, Radon Mitigation System
    • Flooring: Carpet, Wood
    • Basement: Finished
    • Number of fireplaces: 2
    • Fireplace features: Basement, Family Room, Gas, Insert
    Interior area
    • Total structure area: 3,094
    • Total interior livable area: 3,094 sqft
    • Finished area above ground: 1,609
    • Finished area below ground: 1,485

    Property

    Parking
    • Total spaces: 2
    • Parking features: Garage
    • Garage spaces: 2
    Features
    • Levels: One
    • Stories: 1
    Lot
    • Size: 6,250 sqft
    • Features: Historical District, Landscaped, Level, Near Public Transit, Sprinklers In Rear
    Details
    • Parcel number: 606428011
    • Zoning: E-SU-DX
    • Special conditions: Standard

    Construction

    Type & style
    • Home type: SingleFamily
    • Property subtype: Single Family Residence
    Materials
    • Brick
    • Roof: Composition
    Condition
    • Year built: 1936

    Utilities & green energy

    • Sewer: Public Sewer
    • Water: Public
    • Utilities for property: Cable Available, Internet Access (Wired)

    Community & neighborhood

    Security
    • Security features: Carbon Monoxide Detector(s), Security System
    Location
    • Region: Denver
    • Subdivision: Montclair

    Other

    Other facts
    • Listing terms: Cash,Conventional
    • Ownership: Individual

    Price history

    DateEventPrice
    9/27/2023Sold$1,146,550+80.2%$371/sqft
    Source: REcolorado as distributed by MLS GRID #8184103 Report a problem
    8/13/2012Sold$636,238+1.8%$206/sqft
    Source: Public Record Report a problem
    10/3/2006Sold$625,000+11.6%$202/sqft
    Source: Public Record Report a problem
    7/29/2004Sold$560,000+27%$181/sqft
    Source: Public Record Report a problem
    3/17/2000Sold$441,000+58.1%$143/sqft
    Source: Public Record Report a problem
    9/12/1997Sold$279,000+18.7%$90/sqft
    Source: Public Record Report a problem
    5/9/1996Sold$235,000$76/sqft
    Source: Public Record Report a problem

    Public tax history

    YearProperty taxesTax assessment
    2024$5,756 +20.9%$74,280 -4.4%
    2023$4,759 +3.6%$77,710 +29.9%
    2022$4,593 +2.6%$59,840 -2.8%
    2021$4,478 +2.9%$61,560 +2%
    2020$4,353 -3.7%$60,360 -0.7%
    2019$4,520 $60,782 +4%
    2018$4,520 +0.3%$58,430
    2017$4,507 +2.1%$58,430 +3.4%
    2016$4,414 +7.4%$56,500
    2015$4,110 0%$56,500 +14.2%
    2014$4,112 +1.7%$49,490
    2013$4,043 +17.9%$49,490 +2.9%
    2012$3,429 +1.4%$48,090
    2011$3,381 +2.2%$48,090 -5.3%
    2010$3,307 +6.7%$50,770
    2009$3,099 -0.2%$50,770 +9.4%
    2008$3,104 +10.4%$46,400
    2007$2,812 +1.1%$46,400 +10.5%
    2006$2,780 +6.7%$42,000
    2005$2,606 +9.4%$42,000 +1%
    2003$2,381 +1.9%$41,580 +4.5%
    2002$2,337 $39,780 +30.9%
    2001-- $30,400

    Find assessor info on the county website

    Neighborhood: Hale

    Nearby schools

    GreatSchools rating
    Schools provided by the listing agent
    • Elementary: Carson
    • Middle: Hill
    • High: George Washington
    • District: Denver 1

    Source: REcolorado as distributed by MLS GRID. This data may not be complete. We recommend contacting the local school district to confirm school assignments for this home.

    Get a cash offer in 3 minutes
    Find out how much your home could sell for in as little as 3 minutes with a no-obligation cash offer.
    Estimated market value
    $1,196,800
    Get a cash offer in 3 minutes
    Find out how much your home could sell for in as little as 3 minutes with a no-obligation cash offer.
    Estimated market value
    $1,196,800