OFFER DEADLINE: Highest and Best Offers due by Saturday, 9/19 at 5PM. Welcome to 636 Elm Street! Tucked away on a quiet cul-de-sac in the heart of Royersford, this beautifully maintained and thoughtfully updated twin in the highly sought-after Spring-Ford Area School District offers the space, style, and convenience you’ve been looking for—all with NO HOA! As you arrive, you’ll immediately appreciate the mature trees, beautiful landscaping, and inviting curb appeal. The main entrance and charming front porch are privately situated along the side of the home, creating a welcoming sense of seclusion from the moment you arrive. Step inside, where dark engineered hardwood flooring in the foyer flows seamlessly throughout the main level. To the right, a set of double 15-light French doors opens to an oversized living room filled with natural light from multiple windows—an ideal space for relaxing or entertaining. Continue down the hallway to the open-concept heart of the home, where the family room, kitchen, and dining areas come together to create a warm and inviting gathering space. The recently updated kitchen is sure to impress, featuring gorgeous quartz countertops, a beautiful tile backsplash, crisp white cabinetry, stainless steel appliances, and a spacious island/breakfast bar with seating capacity. The dining area offers ample room for a table and hutch or credenza, while the dramatic vaulted ceiling adds an extra sense of openness. A French door provides easy access to the backyard, making indoor-outdoor entertaining a breeze. The main level is completed by a convenient powder room, coat closet, basement access, and entry to the attached garage. Upstairs, the spacious primary suite offers a generous walk-in closet and private en suite bathroom with walk-in shower and dual sink vanity. Two additional bedrooms, each with excellent closet space, share a second full bathroom with a tub/shower combination. And best of all, the highly coveted second-floor laundry means no more carrying laundry baskets up and down the stairs! The basement offers abundant storage and the two separate spaces provide endless potential for future finishing. Whether you envision a recreation room, home gym, office, playroom, workshop, or something entirely your own, the possibilities are yours to explore. Step outside and discover an inviting backyard designed for both relaxing and entertaining. Enjoy the deck with privacy wall, patio, generous yard space, and convenient shed for all your outdoor storage needs. A newer roof provides additional peace of mind. Location is another standout feature. Enjoy the convenience of walking to popular Main Street in Royersford, where you’ll find a variety of local restaurants, shops, and community amenities. For commuting, shopping, and recreation, you’re just a short drive from major roadways, local schools, and popular destinations including the Philadelphia Premium Outlets in Limerick, Providence Town Center in Collegeville, and the shops and restaurants of downtown Phoenixville. Welcome Home!
Pending
$425,000
636 Elm St, Royersford, PA 19468
3beds
1,849sqft
Single Family Residence
Built in 2000
6,000 Square Feet Lot
$436,500 Zestimate®
$230/sqft
$-- HOA
What's special
Beautiful landscapingQuiet cul-de-sacMature treesDeck with privacy wallInviting curb appealHighly coveted second-floor laundryGenerous yard space
- 32 days
- 318
- 9
Likely to sell faster than
Zillow last checked:
Listing updated:
Listed by:
Lisa Evcic-Amicone 610-805-6382,
Coldwell Banker Hearthside Realtors-Collegeville (610) 489-7700
Source: Bright MLS,MLS#: PAMC2193960
Facts & features
Interior
Bedrooms & bathrooms
- Bedrooms: 3
- Bathrooms: 3
- Full bathrooms: 2
- 1/2 bathrooms: 1
- Main level bathrooms: 1
Rooms
- Room types: Living Room, Dining Room, Primary Bedroom, Bedroom 2, Bedroom 3, Kitchen, Family Room, Laundry, Primary Bathroom, Full Bath, Half Bath
Primary bedroom
- Features: Attached Bathroom, Flooring - Carpet, Walk-In Closet(s)
- Level: Upper
- Area: 224 Square Feet
- Dimensions: 14 X 16
Bedroom 2
- Features: Flooring - Carpet
- Level: Upper
- Area: 130 Square Feet
- Dimensions: 10 X 13
Bedroom 3
- Features: Flooring - Carpet
- Level: Upper
- Area: 130 Square Feet
- Dimensions: 10 X 13
Primary bathroom
- Features: Bathroom - Walk-In Shower, Double Sink, Lighting - Wall sconces
- Level: Upper
Dining room
- Features: Cathedral/Vaulted Ceiling, Flooring - Engineered Wood, Lighting - Pendants
- Level: Main
- Area: 120 Square Feet
- Dimensions: 10 X 12
Family room
- Features: Ceiling Fan(s), Flooring - Engineered Wood
- Level: Main
- Area: 180 Square Feet
- Dimensions: 10 X 18
Other
- Features: Bathroom - Tub Shower
- Level: Upper
Half bath
- Features: Flooring - Engineered Wood
- Level: Main
Kitchen
- Features: Breakfast Bar, Countertop(s) - Quartz, Flooring - Engineered Wood, Kitchen - Electric Cooking, Lighting - Ceiling
- Level: Main
- Area: 132 Square Feet
- Dimensions: 11 X 12
Laundry
- Level: Upper
Living room
- Features: Flooring - Engineered Wood
- Level: Main
- Area: 180 Square Feet
- Dimensions: 10 X 18
Heating
- Central, Forced Air, Natural Gas
Cooling
- Central Air, Electric
Appliances
- Included: Microwave, Built-In Range, Dishwasher, Dryer, Refrigerator, Washer, Water Heater, Oven/Range - Electric, Stainless Steel Appliance(s), Gas Water Heater
- Laundry: Upper Level, Washer In Unit, Dryer In Unit, Laundry Room
Features
- Bathroom - Tub Shower, Bathroom - Walk-In Shower, Ceiling Fan(s), Dining Area, Family Room Off Kitchen, Kitchen Island, Primary Bath(s), Upgraded Countertops, Walk-In Closet(s), Open Floorplan
- Flooring: Carpet, Engineered Wood, Wood
- Basement: Partial,Concrete,Unfinished
- Has fireplace: No
Interior area
- Total structure area: 1,849
- Total interior livable area: 1,849 sqft
- Finished area above ground: 1,849
- Finished area below ground: 0
Video & virtual tour
Property
Parking
- Total spaces: 2
- Parking features: Built In, Garage Faces Front, Inside Entrance, Attached, Driveway
- Attached garage spaces: 1
- Uncovered spaces: 1
Accessibility
- Accessibility features: None
Features
- Levels: Two
- Stories: 2
- Patio & porch: Deck, Patio, Porch
- Exterior features: Sidewalks
- Pool features: None
Lot
- Size: 6,000 Square Feet
Details
- Additional structures: Above Grade, Below Grade
- Parcel number: 190001066085
- Zoning: R2
- Special conditions: Standard
Construction
Type & style
- Home type: SingleFamily
- Architectural style: Colonial
- Property subtype: Single Family Residence
- Attached to another structure: Yes
Materials
- Vinyl Siding, Stucco
- Foundation: Concrete Perimeter
Condition
- New construction: No
- Year built: 2000
Utilities & green energy
- Electric: 200+ Amp Service
- Sewer: Public Sewer
- Water: Public
Community & HOA
Community
- Subdivision: None Available
HOA
- Has HOA: No
Location
- Region: Royersford
- Municipality: ROYERSFORD BORO
Financial & listing details
- Price per square foot: $230/sqft
- Tax assessed value: $136,320
- Annual tax amount: $6,991
- Date on market: 9/17/2026
- Listing agreement: Exclusive Right To Sell
- Listing terms: Cash,Conventional,FHA,VA Loan
- Inclusions: Washer, Dryer, Refrigerator, Workbenches In Basement. All As-is With No Monetary Value
- Ownership: Fee Simple
Estimated market value
$436,500
$415,000 - $458,000
$2,843/mo
Price history
| Date | Event | Price |
|---|---|---|
| 10/19/2026 | Pending sale | $425,000$230/sqft |
Source:  Bright MLS #PAMC2193960 Report a problem | ||
| 9/20/2026 | Contingent | $425,000$230/sqft |
Source: Bright MLS #PAMC2193960 Report a problem | ||
| 9/17/2026 | Listed for sale | $425,000+75.6%$230/sqft |
Source: Bright MLS #PAMC2193960 Report a problem | ||
| 4/8/2016 | Sold | $242,000-3.2%$131/sqft |
Source: Public Record Report a problem | ||
| 1/29/2016 | Listed for sale | $249,900+72.3%$135/sqft |
Source: Keller Williams Realty Group #6722983 Report a problem | ||
| 2/11/2002 | Sold | $145,000$78/sqft |
Source: Public Record Report a problem | ||
Public tax history
| Year | Property taxes | Tax assessment |
|---|---|---|
| 2025 | $6,494 +7.8% | $136,320 |
| 2024 | $6,026 | $136,320 |
| 2023 | $6,026 +5.9% | $136,320 |
| 2022 | $5,691 -1.5% | $136,320 |
| 2021 | $5,780 +2.1% | $136,320 |
| 2020 | $5,661 +3.4% | $136,320 |
| 2019 | $5,475 +4.2% | $136,320 |
| 2018 | $5,255 +1% | $136,320 |
| 2017 | $5,202 +1.1% | $136,320 |
| 2016 | $5,143 +1.7% | $136,320 |
| 2015 | $5,058 +1.3% | $136,320 |
| 2014 | $4,991 +5.7% | $136,320 |
| 2013 | $4,720 +1.4% | $136,320 |
| 2012 | $4,654 +6.9% | $136,320 |
| 2011 | $4,352 +4.8% | $136,320 |
| 2010 | $4,153 +3% | $136,320 |
| 2009 | $4,033 +6.2% | $136,320 |
| 2008 | $3,799 +2.7% | -- |
| 2007 | $3,700 +2.5% | -- |
| 2006 | $3,608 +2.9% | -- |
| 2005 | $3,505 +5.8% | -- |
| 2004 | $3,314 +5.3% | -- |
| 2003 | $3,148 +6.8% | -- |
| 2002 | $2,948 +6% | -- |
| 2000 | $2,781 +370.6% | -- |
| 1999 | $591 | -- |
Find assessor info on the county website
Monthly payment
Est. payment
Payment breakdown
Explore the cost of this home by adjusting the details. Changes won't be saved.Climate risks
Neighborhood: 19468
Nearby schools
Schools provided by the listing agent
- Elementary: Royersford
- Middle: Spring-frd
- High: Spring-ford Senior
- District: Spring-ford Area
Source: Bright MLS. This data may not be complete. We recommend contacting the local school district to confirm school assignments for this home.
Similar homes
- $449,9973 bd3 ba1.7k sqft997 Katie Cir, Royersford, PA 19468For Sale
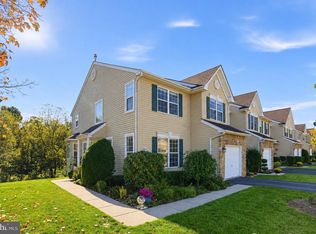
 MLS ID #PAMC2197172, Lisa Plank, Coldwell Banker Realty. Bright MLS
- $497,0003 bd3 ba2k sqft401 Pikeland Ave, Spring City, PA 19475For Sale
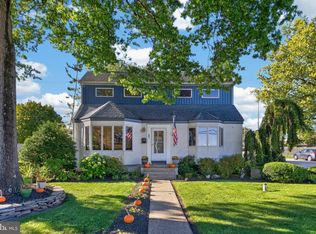 MLS ID #PACT2137496, Michelle Bauer, Century 21 Norris-Valley Forge. Bright MLS
- $450,0003 bd3 ba2.6k sqft6 Boro Line, Collegeville, PA 19426For Sale
 MLS ID #PAMC2193366, Zach Behr, Keller Williams Real Estate-Blue Bell. Bright MLS
- $425,0003 bd1 ba2.2k sqft325 E Mount Kirk Ave, Norristown, PA 19403For Sale
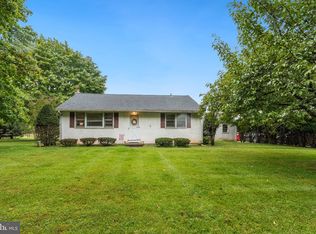 MLS ID #PAMC2195930, Victoria Sweitzer, RE/MAX Centre Realtors. Bright MLS
- $439,9003 bd3 ba1.7k sqft308 Hampton Cir, Gilbertsville, PA 19525For SaleMLS ID #PAMC2196766, Kimberly Berret, Keller Williams Realty Group. Bright MLS
- $449,9004 bd3 ba1.9k sqft2278 Barbara Way, Sanatoga, PA 19464For SaleMLS ID #PAMC2193180, Kylie Eveland Walbert, BHHS Homesale Realty- Reading Berks. Bright MLS
- $315,0003 bd3 ba1.8k sqftProvidence Forge, Royersford, PA 19468For SaleMLS ID #PAMC2180894, Michael Jacobs, KW Empower. Bright MLS
- $389,9003 bd3 ba2k sqft2901 Doris Ct, Phoenixville, PA 19460For SaleMLS ID #PACT2134278, Deanna Albanese, Long & Foster Real Estate, Inc.. Bright MLS
- $450,0003 bd2 ba1.7k sqft1920 Roosevelt Blvd, Hatfield, PA 19440For SaleMLS ID #PAMC2197062, Dave Batty, Keller Williams Realty Devon-Wayne. Bright MLS
- $499,9003 bd3 ba2.2k sqft204 Spring Ln, Royersford, PA 19468For SaleMLS ID #PAMC2193270, Mr. Gary A Mercer SR., LPT Realty, LLC. Bright MLS
- $420,0003 bd2 ba1.6k sqft126 Stewarts Ct #805, Phoenixville, PA 19460For SaleMLS ID #PACT2136026, Kimberly Chadwick, Keller Williams Realty Group. Bright MLS
- $474,9004 bd4 ba2.4k sqft1501 Aspen Dr, Pottstown, PA 19464For SaleMLS ID #PAMC2197014, Steve Hull, RE/MAX One Realty. Bright MLS
- $525,0003 bd2 ba1.8k sqft4301 Geryville Pike, Green Lane, PA 18054For SaleMLS ID #PAMC2197330, Trisha Lutteroty, Keller Williams Realty Group. Bright MLS
- $389,0003 bd2 ba1.5k sqft6 Perkiomen Ave, Spring Mount, PA 19473For SaleMLS ID #PAMC2197130, Kacie Jones, Realty One Group Advocates. Bright MLS
- $399,0003 bd2 ba1.6k sqft104 Jeffords Ct #1605, Phoenixville, PA 19460For SaleMLS ID #PACT2132580, Scott Lipschutz, Keller Williams Realty Devon-Wayne. Bright MLS
- $450,0003 bd2 ba1.7k sqft222 Yocom Rd, Douglassville, PA 19518For SaleMLS ID #PABK2077092, Dave Hinkel, Coldwell Banker Realty. Bright MLS
- $364,9003 bd3 ba1.6k sqft92 Aspen Way, Schwenksville, PA 19473For SaleMLS ID #PAMC2197428, Jacki Ruiz, RE/MAX Central - Lansdale. Bright MLS
- $524,9003 bd3 ba1.7k sqft222 Horseshoe Rd, Norristown, PA 19403For SaleMLS ID #PAMC2196780, Dan Brittingham, Keller Williams Realty Group. Bright MLS
- $269,9002 bd2 ba1.1k sqft906 Foxmeadow Dr #906, Royersford, PA 19468For SaleMLS ID #PAMC2194654, Michelle Bauer, Century 21 Norris-Valley Forge. Bright MLS
- $474,9003 bd3 ba1.6k sqft19 Victoria Cir, Collegeville, PA 19426For SaleMLS ID #PAMC2196738, Betsy Cohen, BHHS Fox & Roach Malvern-Paoli. Bright MLS
