LAKE LOT! The perfect open concept floor plan that checks all the boxes! Walk into your oversized laundry from the garage and drop everything at your built in drop zone. Master on the main with 3 over size bedrooms on the second floor with loft. Beautiful kitchen layout with ample cabinet space. Walk out covered patio perfect for grilling and a great place to enjoy outdoor dining. Fall in love with Chelsea and the beautiful sites of Emerald Parc!
Sold for $706,900
$706,900
636 Emerald Trce, Chelsea, AL 35043
4beds
3,120sqft
Single Family Residence
Built in 2025
0.86 Acres Lot
$729,800 Zestimate®
$227/sqft
$3,224 Estimated rent
Home value
$729,800
$591,000 - $905,000
$3,224/mo
Zestimate® history
Owner options
List your home for rent
$3,224/mo
Rent Zestimate®
Find your next renter with Zillow Rental Manager. Plus, with online applications, you can quickly screen prospective tenants – for free.
$3,224/mo
Rent Zestimate®
Refinance and save
$3,477/mo
Est. payment
Refinancing to a lower rate could help reduce your monthly payments and save thousands over the life of the loan.
$3,477/mo
Est. payment
Explore your selling options
Work with a Zillow partner agent
Leverage their expertise and Zillow's premium Showcase listings to get your home seen by more buyers.
Get startedList with your own agent
Get your home in front of millions of buyers by listing it on Zillow.
Learn how to do itSell it yourself
Take full control of how buyers see your home on Zillow by listing For Sale by Owner (FSBO).
List your homeWhat's special
Lake lotOversized laundryAmple cabinet spaceBeautiful kitchen layoutOutdoor diningBuilt in drop zoneOpen concept floor plan
Zillow last checked:
Listing updated:
Listed by:
Courtney Hill 205-789-6927,
DAL Properties, LLC
Bought with:
Nicole Brannon
ARC Realty Vestavia
Source: GALMLS,MLS#: 21422573
Facts & features
Interior
Bedrooms & bathrooms
- Bedrooms: 4
- Bathrooms: 4
- Full bathrooms: 3
- 1/2 bathrooms: 1
Rooms
- Room types: Bedroom, Bonus Room, Dining Room, Bathroom, Great Room, Half Bath (ROOM), Kitchen, Master Bathroom, Master Bedroom
Primary bedroom
- Level: First
Bedroom 1
- Level: Second
Bedroom 2
- Level: Second
Bedroom 3
- Level: Second
Bedroom 4
- Level: Second
Primary bathroom
- Level: First
Bathroom 1
- Level: Second
Bathroom 3
- Level: First
Dining room
- Level: First
Kitchen
- Features: Stone Counters, Kitchen Island, Pantry
- Level: First
Basement
- Area: 0
Heating
- Central, Natural Gas, Furnace-90% Eff
Cooling
- Central Air, Heat Pump, Ceiling Fan(s)
Appliances
- Included: ENERGY STAR Qualified Appliances, Dishwasher, Disposal, Microwave, Gas Oven, Self Cleaning Oven, Stainless Steel Appliance(s), Stove-Gas, Gas Water Heater
- Laundry: Electric Dryer Hookup, Washer Hookup, Main Level, Laundry Room, Laundry (ROOM), Yes
Features
- Recessed Lighting, High Ceilings, Cathedral/Vaulted, Crown Molding, Smooth Ceilings, Tray Ceiling(s), Soaking Tub, Separate Shower, Double Vanity, Split Bedrooms, Tub/Shower Combo, Walk-In Closet(s)
- Flooring: Carpet, Hardwood, Tile
- Doors: Insulated Door
- Windows: Double Pane Windows
- Attic: Pull Down Stairs,Walk-In,Yes
- Number of fireplaces: 1
- Fireplace features: Ventless, Great Room, Gas
Interior area
- Total interior livable area: 3,120 sqft
- Finished area above ground: 3,120
- Finished area below ground: 0
Property
Parking
- Total spaces: 2
- Parking features: Attached, Parking (MLVL), Garage Faces Side
- Attached garage spaces: 2
Features
- Levels: One and One Half
- Stories: 1.5
- Patio & porch: Covered, Patio, Porch, Covered (DECK), Open (DECK)
- Exterior features: Sprinkler System
- Pool features: None
- View description: None
- Waterfront features: Waterfront
- Body of water: Emerald Lake
- Frontage length: 150
Lot
- Size: 0.86 Acres
- Features: Interior Lot, Subdivision
Details
- Parcel number: 000
- Special conditions: N/A
Construction
Type & style
- Home type: SingleFamily
- Property subtype: Single Family Residence
Materials
- Brick
- Foundation: Slab
Condition
- Year built: 2025
Utilities & green energy
- Sewer: Septic Tank
- Water: Public
- Utilities for property: Underground Utilities
Green energy
- Energy efficient items: Ridge Vent, Radiant Barrier Decking
Community & HOA
Community
- Features: Lake, Street Lights, Curbs
- Subdivision: Emerald Parc
HOA
- Has HOA: Yes
- Services included: Maintenance Grounds
- HOA fee: $200 annually
Location
- Region: Chelsea
Financial & listing details
- Price per square foot: $227/sqft
- Tax assessed value: $60,860
- Annual tax amount: $536
- Price range: $706.9K - $706.9K
- Date on market: 6/19/2025
- Road surface type: Paved
Price history
| Date | Event | Price |
|---|---|---|
| 11/6/2025 | Sold | $706,900+2.5%$227/sqft |
Source:  GALMLS #21422573 Report a problem GALMLS #21422573 Report a problem | ||
| 9/25/2025 | Pending sale | $689,900$221/sqft |
Source: GALMLS #21422573 Report a problem | ||
| 7/16/2025 | Price change | $689,900-6.8%$221/sqft |
Source: GALMLS #21422573 Report a problem | ||
| 6/19/2025 | Listed for sale | $739,900$237/sqft |
Source: GALMLS #21422573 Report a problem | ||
Public tax history
| Year | Property taxes | Tax assessment |
|---|---|---|
| 2025 | $536 | $12,180 |
| 2024 | $536 | $12,180 |
| 2023 | $536 | $12,180 |
| 2022 | $536 +21.3% | $12,180 +21.3% |
| 2021 | $442 | $10,040 |
| 2020 | $442 | $10,040 |
| 2019 | $442 | $10,040 |
| 2017 | $442 | $10,040 |
| 2015 | $442 | $10,040 |
| 2014 | $442 +100% | $10,040 +100% |
| 2013 | $221 | $5,020 |
| 2012 | $221 | $5,020 |
Find assessor info on the county website
Neighborhood: 35043
Nearby homes
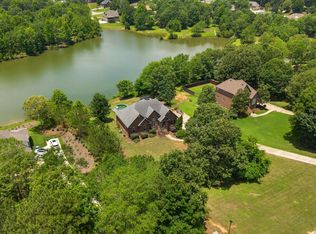
- $457,5004 bd3 ba2.9k sqft630 Emerald Trce, Chelsea, AL 35043Pending
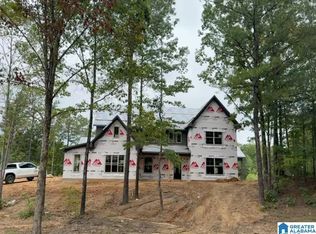
- $689,9005 bd4 ba3.1k sqft640 Emerald Trce, Chelsea, AL 35043Sold
- $590,100-- bd4 ba3.9k sqft624 Emerald Trce, Chelsea, AL 35043Off Market
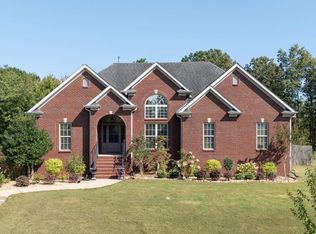
- $457,8005 bd3 ba3.1k sqft637 Emerald Trce, Chelsea, AL 35043Sold
- $769,9004 bd5 ba3.4k sqft620 Emerald Trce, Chelsea, AL 35043Sold
- $480,0004 bd3 ba2.6k sqft629 Emerald Trce, Chelsea, AL 35043For Sale
- from $749,9004 bd5 ba3.4k sqftMia Plan, Emerald Parc, Chelsea, AL 35043New Construction
- from $599,9004 bd4 ba2.8k sqftTitan Plan, Emerald Parc, Chelsea, AL 35043New Construction
Nearby schools
GreatSchools rating
- 7/10Forest Oaks Elementary SchoolGrades: K-5Distance: 3 mi
- 10/10Chelsea Middle SchoolGrades: 6-8Distance: 3.3 mi
- 8/10Chelsea High SchoolGrades: 9-12Distance: 3.6 mi
Schools provided by the listing agent
- Elementary: Forest Oaks
- Middle: Chelsea
- High: Chelsea
Source: GALMLS. This data may not be complete. We recommend contacting the local school district to confirm school assignments for this home.
Get a cash offer in 3 minutes
Find out how much your home could sell for in as little as 3 minutes with a no-obligation cash offer.
Estimated market value
$729,800
Get a cash offer in 3 minutes
Find out how much your home could sell for in as little as 3 minutes with a no-obligation cash offer.
Estimated market value
$729,800
- Alabama
- Shelby County
- Chelsea
- 35043
- 636 Emerald Trce
