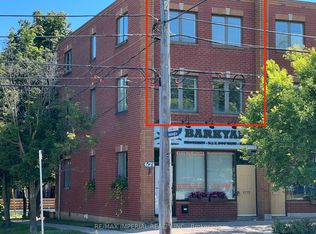
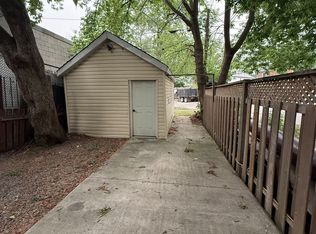
Discover stylish urban living in this spacious three-level executive townhome, perfectly situated near Sherway Gardens, major highways, transit, and just minutes to downtown Toronto or the airport. The main floor boasts an open-concept layout with high ceilings and hardwood flooring throughout. The modern kitchen features granite countertops and stainless-steel appliances, seamlessly overlooking the bright living and dining areas - ideal for both entertaining and everyday living. The second floor offers two generous bedrooms and a well-appointed 4-piece bathroom. The entire third floor is a private retreat dedicated to the primary bedroom, complete with a spa-inspired ensuite featuring a separate shower and a relaxing corner tub. The fully finished basement extends the living space with laminate flooring, a full washroom, built-in shelving, and an open-concept layout - perfect for a recreation area, home office, or guest suite.
IDX information is provided exclusively for consumers' personal, non-commercial use, that it may not be used for any purpose other than to identify prospective properties consumers may be interested in purchasing, and that data is deemed reliable but is not guaranteed accurate by the MLS .
Townhouse for rent
C$3,800/moFees may apply
636 Evans Ave, # 40, Toronto, ON M8W 0A8
3beds
Price may not include required fees and charges. Learn more|
Townhouse
Available now
In-suite laundry laundry
1 Parking space parking
What's special
Open-concept layoutHigh ceilingsHardwood flooring throughoutModern kitchenGranite countertopsStainless-steel appliancesTwo generous bedrooms
- 28 days |
- -- |
- -- |
Zillow last checked:
Listing updated:
Travel times

Let’s turn your rent into credit progress
Build credit history with every on-time payment and get credit for the payment you’re already making.
Facts & features
Interior
Bedrooms & bathrooms
- Bedrooms: 3
- Bathrooms: 4
- Full bathrooms: 4
Appliances
- Laundry: In-Suite Laundry
Property
Parking
- Total spaces: 1
- Details: Contact manager
Features
- Stories: 3
Construction
Type & style
- Home type: Townhouse
- Property subtype: Townhouse
Community & HOA
Location
- Region: Toronto
Financial & listing details
- Lease term: Contact For Details
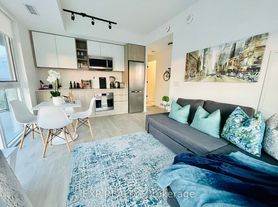
Nearby apartments for rent



Price history
Price history is unavailable.
Neighborhood: Alderwood
Nearby schools
GreatSchools rating
No schools nearby
We couldn't find any schools near this home.