Take a look at this spacious well kept home in The Village Green Subdivision. This home has over 2000 sqft of living space, a large kitchen/breakfast area with lots of cabinets and bar. The formal dining and living areas are distinguished by brick arches adding decorous architectural features. Step up into the hallway where the sizeable 3BR and 2BA await. The back yard has a fenced area for pets, a small 10x16 metal shed for lawn care needs, and a 30x20 metal workshop with garage door, electrical, and its own driveway. This metal shop could be used for storage or boat parking as well.
The Village Green Subdivision, with community amenities everyone will love, such as a community inground pool, fishing/kayaking ponds, walking trails, a clubhouse, and a basketball court. This home qualifies for 100% Rural Development Financing.
Closed
Price Unknown
636 Fendler Pkwy, Pineville, LA 71360
3beds
2,003sqft
Single Family Residence
Built in 1977
0.46 Acres Lot
$246,000 Zestimate®
$--/sqft
$1,563 Estimated rent
Home value
$246,000
$234,000 - $261,000
$1,563/mo
Zestimate® history
Owner options
List your home for rent
$1,563/mo
Rent Zestimate®
Find your next renter with Zillow Rental Manager. Plus, with online applications, you can quickly screen prospective tenants – for free.
$1,563/mo
Rent Zestimate®
Refinance and save
$240/mo
Est. payment
Refinancing to a lower rate could help reduce your monthly payments and save thousands over the life of the loan.
$240/mo
Est. payment
Explore your selling options
Work with a Zillow partner agent
Leverage their expertise and Zillow's premium Showcase listings to get your home seen by more buyers.
Get startedList with your own agent
Get your home in front of millions of buyers by listing it on Zillow.
Learn how to do itSell it yourself
Take full control of how buyers see your home on Zillow by listing For Sale by Owner (FSBO).
List your homeWhat's special
Zillow last checked:
Listing updated:
Listed by:
Buck Holt,
LATTER AND BLUM Central Realty LLC,
Stephanie Reynolds Robertson,
LATTER AND BLUM Central Realty LLC
Bought with:
Tina Williams, 995702492
Better Homes & Gardens Real Estate Rhodes Realty
Source: GCLRA,MLS#: 2461597Originating MLS: Greater Central Louisiana REALTORS Association
Facts & features
Interior
Bedrooms & bathrooms
- Bedrooms: 3
- Bathrooms: 2
- Full bathrooms: 2
Bedroom
- Description: Flooring: Carpet
- Level: Lower
- Dimensions: 12x12
Bedroom
- Description: Flooring: Carpet
- Level: Lower
- Dimensions: 13.5x12
Primary bathroom
- Description: Flooring: Carpet
- Level: Lower
- Dimensions: 15x13
Dining room
- Description: Flooring: Carpet
- Level: Lower
- Dimensions: 12.6x12
Kitchen
- Description: Flooring: Tile
- Level: Lower
- Dimensions: 23x11.10
Living room
- Description: Flooring: Carpet
- Level: Lower
- Dimensions: 22x18.5
Heating
- Central
Cooling
- Central Air, 1 Unit
Appliances
- Included: Dishwasher, Microwave, Oven, Range, Refrigerator
- Laundry: Washer Hookup, Dryer Hookup
Features
- Ceiling Fan(s)
- Has fireplace: Yes
- Fireplace features: Wood Burning
Interior area
- Total structure area: 2,761
- Total interior livable area: 2,003 sqft
Property
Parking
- Total spaces: 2
- Parking features: Attached, Carport, Two Spaces, Driveway
- Has carport: Yes
- Has uncovered spaces: Yes
Features
- Levels: One
- Stories: 1
- Patio & porch: Concrete, Covered
- Exterior features: Permeable Paving
Lot
- Size: 0.46 Acres
- Dimensions: irregular 20,086 SF
- Features: Corner Lot, Irregular Lot, Outside City Limits
Details
- Additional structures: Shed(s), Workshop
- Parcel number: 0400309340006601
- Special conditions: None
Construction
Type & style
- Home type: SingleFamily
- Architectural style: Ranch
- Property subtype: Single Family Residence
Materials
- Brick, Vinyl Siding
- Foundation: Slab
- Roof: Shingle
Condition
- Excellent
- Year built: 1977
- Major remodel year: 2007
Utilities & green energy
- Sewer: Public Sewer
- Water: Public
Green energy
- Energy efficient items: Water Heater, Windows
Community & HOA
Community
- Subdivision: VILLAGE GREEN
HOA
- Has HOA: Yes
- HOA fee: $240 annually
- HOA name: GCLRA
Location
- Region: Pineville
Financial & listing details
- Tax assessed value: $222,000
- Annual tax amount: $2,887
- Date on market: 8/7/2024
- Listing agreement: Exclusive Right To Sell
Price history
| Date | Event | Price |
|---|---|---|
| 12/5/2024 | Sold | -- |
Source: GCLRA #2461597 Report a problem | ||
| 9/9/2024 | Contingent | $242,900$121/sqft |
Source: GCLRA #2461597 Report a problem | ||
| 8/30/2024 | Price change | $242,900-2.1%$121/sqft |
Source: GCLRA #2461597 Report a problem | ||
| 8/7/2024 | Listed for sale | $248,000$124/sqft |
Source: GCLRA #2461597 Report a problem | ||
Public tax history
| Year | Property taxes | Tax assessment |
|---|---|---|
| 2025 | $2,887 +47.3% | $22,200 +48% |
| 2024 | $1,960 -0.2% | $15,000 +5.6% |
| 2023 | $1,964 +7.4% | $14,200 |
| 2022 | $1,828 -1.1% | $14,200 |
| 2021 | $1,849 -0.6% | $14,200 |
| 2020 | $1,861 +5.5% | $14,200 +4.4% |
| 2019 | $1,764 +0.7% | $13,600 |
| 2018 | $1,751 +2% | $13,600 |
| 2017 | $1,717 | $13,600 |
| 2016 | $1,717 -1.5% | $13,600 -0.3% |
| 2015 | $1,743 +0.4% | $13,636 |
| 2014 | $1,736 +2.7% | $13,636 |
| 2013 | $1,692 +2.9% | $13,636 |
| 2012 | $1,643 +0.9% | $13,636 +1.1% |
| 2011 | $1,629 -0.8% | $13,490 |
| 2010 | $1,642 -0.8% | $13,490 |
| 2009 | $1,656 +44.2% | $13,490 +46.6% |
| 2007 | $1,148 +0.8% | $9,200 |
| 2006 | $1,139 | $9,200 |
Find assessor info on the county website
Neighborhood: 71360
Nearby homes
- $263,2003 bd2 ba1.8k sqft106 Rock Point Cir W, Pineville, LA 71360Off Market
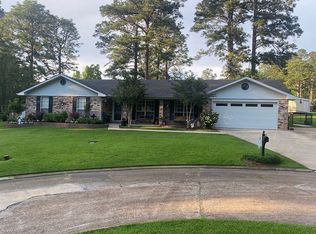
- $237,8003 bd2 ba1.8k sqft632 Fendler Pkwy, Pineville, LA 71360Off Market
- $241,6003 bd2 ba2k sqft119 Rock Point Ct, Pineville, LA 71360Off Market
- $227,7003 bd1 ba1.9k sqft116 Rock Point Ct, Pineville, LA 71360Off Market
- $282,7003 bd2 ba2.8k sqft113 Rock Point Ct, Pineville, LA 71360Off Market
- $185,1003 bd2 ba1.3k sqft112 Rock Point Ct, Pineville, LA 71360Off Market
- $257,4003 bd2 ba1.8k sqft109 Rock Point Ct, Pineville, LA 71360Off Market
- $221,1003 bd2 ba1.7k sqft108 Rock Point Ct, Pineville, LA 71360Off Market
Nearby schools
GreatSchools rating
- 8/10J.I. Barron Sr. Elementary SchoolGrades: PK-6Distance: 1.9 mi
- 5/10Pineville Junior High SchoolGrades: 7-8Distance: 2.6 mi
- 7/10Pineville High SchoolGrades: 9-12Distance: 4.5 mi
Schools provided by the listing agent
- Elementary: JI Barron
- Middle: PJHS
- High: PHS
Source: GCLRA. This data may not be complete. We recommend contacting the local school district to confirm school assignments for this home.
Sell for more on Zillow
Get a Zillow Showcase℠ listing at no additional cost and you could sell for .
$246,000
2% more
+$4,920
With Zillow Showcase(estimated)
$250,920
- Louisiana
- Rapides Parish
- Pineville
- 71360
- 636 Fendler Pkwy
