Skip main navigation
Sold for $465,000
  • $465,000

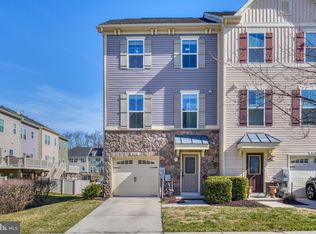
    636 Foxwood Dr, Glen Burnie, MD 21060

    3beds
    2,320sqft
    Townhouse
    Built in 2014
    1,742 Square Feet Lot
    $465,200 Zestimate®
    $200/sqft
    $3,469 Estimated rent

    Home value

    $465,200

    $442,000 - $488,000

    $3,469/mo

    Zestimate® history
    Loading
    Loading...

    Owner options

    List your home for rent

    $3,469/mo

    Rent Zestimate®

    Find your next renter with Zillow Rental Manager. Plus, with online applications, you can quickly screen prospective tenants – for free.

    Learn more

    $3,469/mo

    Rent Zestimate®

    Refinance and save

    $2,956/mo

    Est. payment

    Refinancing to a lower rate could help reduce your monthly payments and save thousands over the life of the loan.

    See today's rates

    $2,956/mo

    Est. payment

    Explore your selling options

    Work with a Zillow partner agent

    Leverage their expertise and Zillow's premium Showcase listings to get your home seen by more buyers.

    Get started

    List with your own agent

    Get your home in front of millions of buyers by listing it on Zillow.

    Learn how to do it

    Sell it yourself

    Take full control of how buyers see your home on Zillow by listing For Sale by Owner (FSBO).

    List your home

    What's special

    Finished walkout lower levelWalk-in closetSeparate tiled showerPaver patioFresh paintTray ceilingsStainless steel appliances
    Private Walkout Suite with Its Own Kitchenette, on One of Creekside's Largest Floorplans One of the largest floorplans in Creekside Village, this updated 3-bedroom, 3.5-bath townhome spans three finished levels with a 1-car garage. Fresh paint, new carpet, and hardwood on the main level set the tone, and the open kitchen brings 42-inch maple cabinetry, granite counters, stainless steel appliances, and a large island with bar seating that opens to a Trex deck. The owner's suite adds tray ceilings, a walk-in closet, a soaking tub, and a separate tiled shower, with upper-level laundry for convenience. The finished walkout lower level is the standout, living as a private suite with a full bath, its own kitchenette, and direct access to the fully fenced yard and paver patio. It works easily as a guest suite, home office, gym, or media room. Enjoy Creekside Village amenities including a pool, clubhouse, fitness center, walking trails, and dog park, with shopping, dining, Fort Meade, Baltimore, Annapolis, and major commuter routes close by. An existing Tesla/SolarCity solar system helps offset utility costs, and the community carries no front-foot benefit fee. Schedule your private tour today.

    Zillow last checked:

    Listing updated:

    Listed by:

    Marcus Ervin 240-461-0588,

    EXIT First Realty

    Bought with:

    Catelin Schwarz, 587595

    NextHome Envision

    Source: Bright MLS,MLS#: MDAA2149366MLS Logo

    Facts & features

    Interior

    Bedrooms & bathrooms
    • Bedrooms: 3
    • Bathrooms: 4
    • Full bathrooms: 3
    • 1/2 bathrooms: 1
    • Main level bathrooms: 1
    Basement
    • Area: 0
    Heating
    • Forced Air, Programmable Thermostat, Natural Gas
    Cooling
    • Ceiling Fan(s), Central Air, Programmable Thermostat, Electric
    Appliances
    • Included: Microwave, Dishwasher, Disposal, Dryer, Energy Efficient Appliances, Extra Refrigerator/Freezer, Ice Maker, Oven/Range - Gas, Refrigerator, Stainless Steel Appliance(s), Washer, Electric Water Heater
    • Laundry: Upper Level
    Features
    • Soaking Tub, Bathroom - Stall Shower, Bathroom - Tub Shower, Ceiling Fan(s), Crown Molding, Family Room Off Kitchen, Open Floorplan, Kitchen - Gourmet, Kitchen Island, Kitchenette, Pantry, Recessed Lighting, Walk-In Closet(s), Tray Ceiling(s), Dry Wall
    • Flooring: Carpet, Ceramic Tile, Hardwood, Engineered Wood, Wood
    • Doors: Insulated
    • Windows: Double Pane Windows, Double Hung, Vinyl Clad, Window Treatments
    • Has basement: No
    • Has fireplace: No
    Interior area
    • Total structure area: 2,320
    • Total interior livable area: 2,320 sqft
    • Finished area above ground: 2,320
    • Finished area below ground: 0

    Property

    Parking
    • Total spaces: 2
    • Parking features: Garage Faces Front, Garage Door Opener, Inside Entrance, Concrete, Attached, Driveway
    • Attached garage spaces: 1
    • Uncovered spaces: 1
    Accessibility
    • Accessibility features: None
    Features
    • Levels: Three
    • Stories: 3
    • Patio & porch: Enclosed, Deck
    • Exterior features: Bump-outs, Extensive Hardscape
    • Pool features: Community
    • Fencing: Full,Vinyl
    Lot
    • Size: 1,742 Square Feet
    • Features: Backs - Open Common Area
    Details
    • Additional structures: Above Grade, Below Grade
    • Parcel number: 020324690237017
    • Zoning: R10
    • Special conditions: Standard
    • Other equipment: See Remarks

    Construction

    Type & style
    • Home type: Townhouse
    • Architectural style: Colonial
    • Property subtype: Townhouse
    Materials
    • Vinyl Siding, Stone, Mixed
    • Foundation: Slab
    • Roof: Architectural Shingle
    Condition
    • Excellent
    • New construction: No
    • Year built: 2014
    • Major remodel year: 2026
    Details
    • Builder model: Strauss
    • Builder name: Ryan Homes

    Utilities & green energy

    • Electric: Circuit Breakers
    • Sewer: Public Sewer
    • Water: Public
    • Utilities for property: Cable Available, Natural Gas Available, Underground Utilities, Broadband, Cable, Fiber Optic
    Green energy
    • Energy generation: PV Solar Array(s) Leased

    Community & HOA

    Community
    • Features: Pool
    • Security: Carbon Monoxide Detector(s), Fire Sprinkler System, Smoke Detector(s)
    • Subdivision: Creekside Village
    HOA
    • Has HOA: Yes
    • Amenities included: Bike Trail, Clubhouse, Common Grounds, Dog Park, Fitness Center, Jogging Path, Party Room, Pool, Tot Lots/Playground, Picnic Area
    • Services included: Common Area Maintenance, Health Club, Lawn Care Front, Maintenance Grounds, Management, Pool(s), Recreation Facility, Road Maintenance, Snow Removal
    • HOA fee: $106 monthly
    • HOA name: CMC MANAGEMENT
    Location
    • Region: Glen Burnie

    Financial & listing details

    • Price per square foot: $200/sqft
    • Tax assessed value: $407,133
    • Annual tax amount: $4,646
    • Date on market: 7/10/2026
    • Listing agreement: Exclusive Right To Sell
    • Listing terms: FHA,VA Loan
    • Ownership: Fee Simple
    • Road surface type: Concrete

    Price history

    DateEventPrice
    8/21/2026Sold$465,000+0%$200/sqft
    Source: Bright MLS #MDAA2149366 Report a problem
    8/4/2026Pending sale$464,900$200/sqft
    Source: Bright MLS #MDAA2149366 Report a problem
    8/4/2026Listing removed$464,900$200/sqft
    Source: Bright MLS #MDAA2149366 Report a problem
    7/20/2026Pending sale$464,900$200/sqft
    Source: Bright MLS #MDAA2149366 Report a problem
    7/10/2026Listed for sale$464,900+37.6%$200/sqft
    Source: Bright MLS #MDAA2149366 Report a problem
    11/21/2014Sold$337,805$146/sqft
    Source: Public Record Report a problem

    Public tax history

    YearProperty taxesTax assessment
    2025$4,685 +17.2%$387,500 +6.1%
    2024$3,998 +6.8%$365,100 +6.5%
    2023$3,742 +11.8%$342,700 +7%
    2022$3,347 +0.5%$320,300 +0.5%
    2021$3,331 +0.4%$318,733 +0.5%
    2020$3,318 +0.4%$317,167 +0.5%
    2019$3,304 +5.2%$315,600 +1.9%
    2018$3,141 +1.4%$309,733 +1.9%
    2017$3,097 $303,867 +2%
    2016-- $298,000 +2.3%
    2015-- $291,333 +1253%
    2014-- $21,533 +12.2%
    2013-- $19,200
    Find assessor info on the county website

    Neighborhood: 21060

    Nearby schools

    GreatSchools rating
    Schools provided by the listing agent
    • District: Anne Arundel County Public Schools

    Source: Bright MLS. This data may not be complete. We recommend contacting the local school district to confirm school assignments for this home.

    Get a cash offer in 3 minutes
    Find out how much your home could sell for in as little as 3 minutes with a no-obligation cash offer.
    Estimated market value
    $465,200
    Get a cash offer in 3 minutes
    Find out how much your home could sell for in as little as 3 minutes with a no-obligation cash offer.
    Estimated market value
    $465,200