Skip main navigation
Off market
  • $378,300

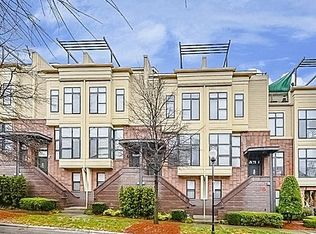
    636 Garden District Dr, Charlotte, NC 28202

    2beds
    1,255sqft
    Townhouse
    Built in ----
    -- sqft lot
    $378,300 Zestimate®
    $301/sqft
    $2,148 Estimated rent

    Home value

    $378,300

    $359,000 - $397,000

    $2,148/mo

    Zestimate® history
    Loading
    Loading...

    Owner options

    List your home for rent

    $2,148/mo

    Rent Zestimate®

    Find your next renter with Zillow Rental Manager. Plus, with online applications, you can quickly screen prospective tenants – for free.

    Learn more

    $2,148/mo

    Rent Zestimate®

    Refinance and save

    $2,273/mo

    Est. payment

    Refinancing to a lower rate could help reduce your monthly payments and save thousands over the life of the loan.

    See today's rates

    $2,273/mo

    Est. payment

    Explore your selling options

    Work with a Zillow partner agent

    Leverage their expertise and Zillow's premium Showcase listings to get your home seen by more buyers.

    Get started

    List with your own agent

    Get your home in front of millions of buyers by listing it on Zillow.

    Learn how to do it

    Sell it yourself

    Take full control of how buyers see your home on Zillow by listing For Sale by Owner (FSBO).

    List your home

    What's special

    Custom paintTiled bathroomsBeautifully updated kitchenUpgraded granite countertopsStylish glass tile backsplashSpacious primary bedroom

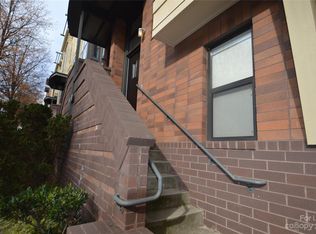
    Experience the best of city living in this beautifully maintained Uptown townhome, perfectly located within walking distance of some of Charlotte's most popular destinations including Spectrum Center, First Ward Park, the new Whole Foods Market, and the convenient Lynx Blue Line. Enjoy easy access to fine dining, entertainment, and everything Uptown has to offer just steps from your door. Inside, this thoughtfully designed townhome offers 2 bedrooms plus an office and den, providing flexible living space ideal for working from home, hosting guests, or accommodating roommates. The beautifully updated kitchen features upgraded granite countertops, a stylish glass tile backsplash, and plenty of workspace for cooking and entertaining. Hardwood floors span the main living area, complemented by custom paint and an abundance of windows that fill the home with natural light. Custom window shades add both style and comfort throughout. The upper level includes the spacious primary bedroom and a private office that could easily function as a third bedroom. The lower level features a second bedroom and a versatile den perfect for guests, a media room, or a private living space for roommates. Tiled bathrooms, two Nest thermostats for independent climate control on the main and upper levels, and included washer, dryer, and refrigerator add convenience and comfort. Step outside to enjoy a private fenced patio an ideal spot to relax or entertain in the heart of the city. With its flexible layout, modern upgrades, and unbeatable Uptown location, this townhome offers the perfect combination of comfort, style, and walkable city living. All residents over the age of 18 must go through Aleasa application process ($65 per person, non-refundable). Ideally seeking credit scores of 650+, gross monthly household income of at least 2.5x one month's rent, and no recent evictions. Security Deposit matches one month's rent. Pets accepted conditionally with owner approval, non-refundable pet fee, and monthly pet rent (no cats, prefer small dog(s). HOA maintains exterior and landscaping, and covers water and trash/recycling (Owner pays HOA fees).

    This property is not currently displayed as for sale or rent on Zillow. This may be different from what's on other websites or public sources.

    Zillow last checked:

    Listing updated:

    Source: Zillow Rentals

    Facts & features

    Interior

    Bedrooms & bathrooms
    • Bedrooms: 2
    • Bathrooms: 2
    • Full bathrooms: 2
    Heating
    • Forced Air
    Cooling
    • Central Air
    Appliances
    • Included: Dishwasher, Dryer, Microwave, Oven, Refrigerator, Washer
    • Laundry: In Unit
    Features
    • Flooring: Carpet, Hardwood, Tile
    Interior area
    • Total interior livable area: 1,255 sqft

    Property

    Parking
    • Details: Contact manager
    Features
    • Exterior features: Heating system: Forced Air, Landscaping included in rent
    Details
    • Parcel number: 08007594

    Construction

    Type & style
    • Home type: Townhouse
    • Property subtype: Townhouse

    Community & HOA

    Community
    • Deposit fee: $2,350
    • Application fee: $65
    Location
    • Region: Charlotte

    Financial & listing details

    • Price per square foot: $301/sqft
    • Tax assessed value: $381,535
    • Annual tax amount: $3,149
    • Date on market: 3/10/2026
    • Date available: 04/07/2026
    • Lease term: 1 Year

    Price history

    DateEventPrice
    4/22/2026Listing removed$2,350$2/sqft
    Source: Zillow Rentals Report a problem
    4/7/2026Price change$2,350-6%$2/sqft
    Source: Zillow Rentals Report a problem
    3/10/2026Listed for rent$2,500$2/sqft
    Source: Zillow Rentals Report a problem
    2/20/2026Listing removed$390,000$311/sqft
    Source: Canopy MLS as distributed by MLS GRID #4332596 Report a problem
    1/8/2026Listed for sale$390,000+29.4%$311/sqft
    Source: Canopy MLS as distributed by MLS GRID #4332596 Report a problem
    5/25/2018Sold$301,500-4.3%$240/sqft
    Source: Canopy MLS as distributed by MLS GRID #3370612 Report a problem
    4/7/2018Pending sale$315,000$251/sqft
    Source: Allen Tate SouthPark #3370612 Report a problem
    3/16/2018Listed for sale$315,000+17.8%$251/sqft
    Source: Allen Tate SouthPark #3370612 Report a problem
    5/18/2015Sold$267,500+35.1%$213/sqft
    Source: Canopy MLS as distributed by MLS GRID #3064153 Report a problem
    7/23/2003Sold$198,000$158/sqft
    Source: Public Record Report a problem

    Public tax history

    YearProperty taxesTax assessment
    2025$3,149 +1.9%$381,535
    2024$3,091 +3.5%$381,535
    2023$2,987 +2.9%$381,535 +34.4%
    2022$2,903 +0.4%$283,800
    2021$2,892 +0.3%$283,800
    2020$2,884 +0.5%$283,800
    2019$2,869 +0.5%$283,800 +36%
    2018$2,854 +2.3%$208,600
    2017$2,789 $208,600
    2016$2,789 $208,600
    2015$2,789 +1.3%$208,600
    2014$2,753 $208,600
    2013-- $208,600
    2012-- $208,600
    2011-- $208,600 +6.5%
    2010-- $195,900
    2009-- $195,900
    2008-- $195,900
    2007-- $195,900
    2006-- $195,900
    2005-- $195,900
    2004-- --
    Find assessor info on the county website

    Neighborhood: First Ward

    Nearby schools

    GreatSchools rating
    Get a cash offer in 3 minutes
    Find out how much your home could sell for in as little as 3 minutes with a no-obligation cash offer.
    Estimated market value
    $378,300
    Get a cash offer in 3 minutes
    Find out how much your home could sell for in as little as 3 minutes with a no-obligation cash offer.
    Estimated market value
    $378,300