Welcome to your next home at 636 Grovepark Dr, nestled in the vibrant heart of Davenport, FL. This charming 3-bedroom, 2-bathroom house offers the perfect blend of comfort and potential, making it a fantastic opportunity for both homeowners and investors. Step inside to discover a spacious open floor plan illuminated by abundant natural light, featuring a vaulted ceiling that enhances the sense of space. The large living and dining areas provide versatile layouts, ideal for entertaining and day-to-day living. Dual sliders offer seamless access to the expansive back patio, inviting you to integrate indoor and outdoor living. The kitchen becomes a focal point with its practical breakfast bar and cozy dining nook, complemented by a lovely bay window—perfect for sipping your morning coffee. Ample counter space, generous cabinet storage, and a sizeable pantry ensure that organization and preparation are a breeze. Relish in the comfort of the large master suite, also adorned with a vaulted ceiling and featuring direct patio access through its own sliding door. The en-suite bathroom boasts dual sinks, a large soaker tub, and a walk-in closet, creating a private sanctuary within your home. Two additional well-sized bedrooms offer flexibility for use as guest rooms, a home office, or additional living spaces. These features are complemented by an outdoor area that is nothing short of an entertainer's dream. A large covered patio area, perfect for setting up an outdoor kitchen or lounge, leads to a screened-in pool area with ample decking—ideal for enjoying the beautiful Florida weather. Located conveniently close to shopping, dining, and recreational spots, this home merges accessibility with tranquility. Updates and upgrades include a newer AC, pool has been re-surfaced, WiFi thermostat, newer toilet in the guest bathroom, pool has been re-screened and a privacy screen added at the bottom, dishwasher and refrigerator replaced 6 years ago, pool heater replaced 6 years ago and roof replaced 9 years ago. Whether you’re looking for a family home with room to grow or a valuable asset with strong rental potential, this home awaits to welcome you to your new life. Don’t miss the chance to make it yours!
Sold for $355,000
$355,000
636 GROVEPARK DRIVE, DAVENPORT, FL 33837
3beds
1,681sqft
Single Family Residence
Built in 1996
9,940 Square Feet Lot
$372,400 Zestimate®
$211/sqft
$2,329 Estimated rent
Home value
$372,400
$354,000 - $391,000
$2,329/mo
Zestimate® history
Owner options
List your home for rent
$2,329/mo
Rent Zestimate®
Find your next renter with Zillow Rental Manager. Plus, with online applications, you can quickly screen prospective tenants – for free.
$2,329/mo
Rent Zestimate®
Refinance and save
$2,394/mo
Est. payment
Refinancing to a lower rate could help reduce your monthly payments and save thousands over the life of the loan.
$2,394/mo
Est. payment
Explore your selling options
Work with a Zillow partner agent
Leverage their expertise and Zillow's premium Showcase listings to get your home seen by more buyers.
Get startedList with your own agent
Get your home in front of millions of buyers by listing it on Zillow.
Learn how to do itSell it yourself
Take full control of how buyers see your home on Zillow by listing For Sale by Owner (FSBO).
List your homeWhat's special
Zillow last checked:
Listing updated:
Listed by:
Beatriz Zuccaro 407-222-5345,
ZUCCARO REALTY GROUP INC 407-222-5345,
Blanca Frias Ramirez 407-781-7850,
ZUCCARO REALTY GROUP INC
Bought with:
Willers Sanabria, 3278280
COLDWELL BANKER COAST REALTY
Source: Stellar MLS,MLS#: P4930513 Originating MLS: East Polk
Originating MLS: East Polk
Facts & features
Interior
Bedrooms & bathrooms
- Bedrooms: 3
- Bathrooms: 2
- Full bathrooms: 2
Primary bedroom
- Features: Walk-In Closet(s)
- Level: First
- Dimensions: 24x14
Bedroom 2
- Features: Built-in Closet
- Level: First
- Dimensions: 15x14
Bedroom 3
- Features: Built-in Closet
- Level: First
- Dimensions: 12x14
Primary bathroom
- Features: Dual Sinks
- Level: First
- Dimensions: 18x14
Bathroom 2
- Level: First
- Dimensions: 15x7
Balcony porch lanai
- Level: First
- Dimensions: 11x23
Dining room
- Level: First
- Dimensions: 24x26
Kitchen
- Features: Pantry
- Level: First
- Dimensions: 19x14
Laundry
- Level: First
- Dimensions: 9x7
Living room
- Level: First
- Dimensions: 24x26
Heating
- Central
Cooling
- Central Air
Appliances
- Included: Dishwasher, Disposal, Dryer, Range, Washer
- Laundry: Laundry Room
Features
- Ceiling Fan(s), High Ceilings, Open Floorplan, Vaulted Ceiling(s)
- Flooring: Carpet
- Has fireplace: No
Interior area
- Total structure area: 2,382
- Total interior livable area: 1,681 sqft
Property
Parking
- Total spaces: 2
- Parking features: Garage - Attached
- Attached garage spaces: 2
Features
- Levels: One
- Stories: 1
- Exterior features: Other
- Has private pool: Yes
- Pool features: In Ground
- Has spa: Yes
Lot
- Size: 9,940 Square Feet
- Dimensions: 70.0 x 142.0
- Features: In County
Details
- Parcel number: 272609701280001220
- Zoning: 0
- Special conditions: None
Construction
Type & style
- Home type: SingleFamily
- Property subtype: Single Family Residence
Materials
- Block
- Foundation: Slab
- Roof: Shingle
Condition
- New construction: No
- Year built: 1996
Utilities & green energy
- Sewer: Septic Tank
- Water: Public
- Utilities for property: Cable Connected, Electricity Connected
Community & HOA
Community
- Pet fee: $0 monthly
- Subdivision: BRIARGROVE 2ND ADD
HOA
- Has HOA: Yes
- HOA fee: $33 monthly
- HOA name: Henry Zonca
- HOA phone: 407-716-9377
Location
- Region: Davenport
Financial & listing details
- Price per square foot: $211/sqft
- Tax assessed value: $310,073
- Annual tax amount: $3,702
- Date on market: 5/23/2024
- Cumulative days on market: 6 days
- Listing terms: Cash,Conventional,FHA,VA Loan
- Ownership: Fee Simple
- Total actual rent: 0
- Electric utility on property: Yes
- Road surface type: Asphalt
Price history
| Date | Event | Price |
|---|---|---|
| 11/6/2024 | Listing removed | $2,300$1/sqft |
Source: DBAMLS #1204539 Report a problem | ||
| 10/22/2024 | Price change | $2,300-4.2%$1/sqft |
Source: DBAMLS #1204539 Report a problem | ||
| 10/4/2024 | Price change | $2,400-7.7%$1/sqft |
Source: DBAMLS #1204539 Report a problem | ||
| 10/3/2024 | Listed for rent | $2,600$2/sqft |
Source: DBAMLS #1204539 Report a problem | ||
| 7/8/2024 | Sold | $355,000$211/sqft |
Source:  Stellar MLS #P4930513 Report a problem Stellar MLS #P4930513 Report a problem | ||
| 5/30/2024 | Pending sale | $355,000$211/sqft |
Source: Stellar MLS #P4930513 Report a problem | ||
| 5/23/2024 | Listed for sale | $355,000+222.7%$211/sqft |
Source: Stellar MLS #P4930513 Report a problem | ||
| 12/7/2009 | Sold | $110,000-40.5%$65/sqft |
Source: Public Record Report a problem | ||
| 6/18/2004 | Sold | $185,000+37.6%$110/sqft |
Source: Public Record Report a problem | ||
| 2/14/1997 | Sold | $134,400$80/sqft |
Source: Public Record Report a problem | ||
Public tax history
| Year | Property taxes | Tax assessment |
|---|---|---|
| 2025 | $4,009 +4.5% | $310,073 +9.7% |
| 2024 | $3,836 +3.6% | $282,614 +10% |
| 2023 | $3,703 +11.4% | $256,922 +10% |
| 2022 | $3,325 +10.5% | $233,565 +10% |
| 2021 | $3,009 +5.4% | $212,332 +10% |
| 2020 | $2,855 +7.3% | $193,029 +10% |
| 2019 | $2,661 -14.5% | $175,481 -8.5% |
| 2018 | $3,111 +5.2% | $191,708 +32.2% |
| 2017 | $2,958 +39.6% | $145,025 +10% |
| 2016 | $2,119 +2.7% | $131,841 +10% |
| 2015 | $2,063 +0.8% | $119,855 +10% |
| 2014 | $2,046 +31.2% | $108,959 +10% |
| 2013 | $1,559 +12.6% | $99,054 +10% |
| 2012 | $1,385 +0.7% | $90,049 +1.9% |
| 2011 | $1,375 -17.7% | $88,377 -16.2% |
| 2010 | $1,672 -34.2% | $105,401 -30.1% |
| 2009 | $2,542 -27.1% | $150,681 -32.1% |
| 2008 | $3,486 | $222,009 |
| 2007 | -- | -- |
| 2006 | $3,978 | -- |
| 2005 | -- | -- |
| 2004 | $2,127 +5.1% | -- |
| 2003 | $2,025 -2.5% | $121,520 -0.1% |
| 2002 | $2,076 +10.2% | $121,630 +10.2% |
| 2001 | $1,884 | $110,410 |
Find assessor info on the county website
Neighborhood: 33837
Nearby homes
- $330,7003 bd2 ba1.6k sqft636 Grove Park Ave, Davenport, FL 33837Off Market
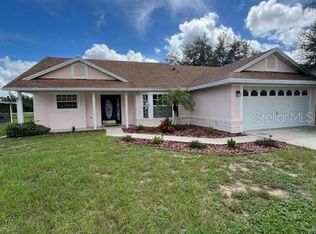
- $327,7003 bd2 ba1.3k sqft626 Grove Park Ave, Davenport, FL 33837Off Market
- $311,3003 bd3 ba1.6k sqft702 Grovepark Dr, Davenport, FL 33837Off Market
- $323,0003 bd2 ba1.2k sqft712 Grovepark Dr, Davenport, FL 33837Off Market

- $294,2003 bd1 ba1.4k sqft616 Grovepark Dr, Davenport, FL 33837Off Market
- $--40 AcresPine Tree Trl, Davenport, FL 33837Off Market
- $290,9003 bd3 ba1.3k sqft188 Pin Oak Pl, Davenport, FL 33837Off Market
- $239,1003 bd2 ba937 sqft722 Grovepark Dr, Davenport, FL 33837Off Market
Nearby schools
GreatSchools rating
- 2/10Loughman Oaks Elementary SchoolGrades: PK-5Distance: 2.9 mi
- 8/10Davenport School Of The ArtsGrades: PK-8Distance: 1.7 mi
- 3/10Davenport High SchoolGrades: 9-12Distance: 1.6 mi
Get a cash offer in 3 minutes
Find out how much your home could sell for in as little as 3 minutes with a no-obligation cash offer.
Estimated market value
$372,400
Get a cash offer in 3 minutes
Find out how much your home could sell for in as little as 3 minutes with a no-obligation cash offer.
Estimated market value
$372,400
- Florida
- Polk County
- Davenport
- 33837
- 636 GROVEPARK DRIVE
Nearby cities
Nearby neighborhoods
Nearby zip codes
Other Davenport Topics
