Skip main navigation
Off market
Street View
  • $339,700

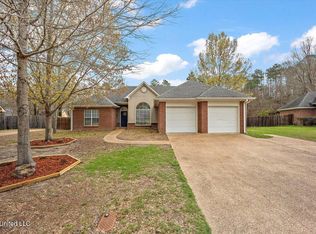
    636 Hampshire Dr, Brandon, MS 39047

    4beds
    2baths
    2,365sqft
    SingleFamily
    Built in 1996
    -- sqft lot
    $339,700 Zestimate®
    $144/sqft
    $2,697 Estimated rent

    Home value

    $339,700

    $323,000 - $357,000

    $2,697/mo

    Zestimate® history
    Loading
    Loading...

    Owner options

    List your home for rent

    $2,697/mo

    Rent Zestimate®

    Find your next renter with Zillow Rental Manager. Plus, with online applications, you can quickly screen prospective tenants – for free.

    Learn more

    $2,697/mo

    Rent Zestimate®

    Refinance and save

    $2,032/mo

    Est. payment

    Refinancing to a lower rate could help reduce your monthly payments and save thousands over the life of the loan.

    See today's rates

    $2,032/mo

    Est. payment

    Explore your selling options

    Work with a Zillow partner agent

    Leverage their expertise and Zillow's premium Showcase listings to get your home seen by more buyers.

    Get started

    List with your own agent

    Get your home in front of millions of buyers by listing it on Zillow.

    Learn how to do it

    Sell it yourself

    Take full control of how buyers see your home on Zillow by listing For Sale by Owner (FSBO).

    List your home

    What's special

    Once you see this wonderful home, you won't be able to decide whether to live inside or outside. It features a fantastic outdoor living area with multi-level deck, a fireplace, and hookups for TV. Completely shaded and fenced. This very attractive home has large eat-in kitchen with new copper hardware, separate dining room, and very large living room with a 12 foot beamed ceiling and wood burning fireplace (and can be converted to gas). The open and airy entryway foyer has a 18 ft. ceiling. The scored concrete large master bedroom has views to the gorgeous backyard. It has a jetted tub, separate shower and large master closet. There is a huge cloaet adjacent to the master bedroom that works well as a storm closet. There is a large landing area at the top of the stairs centered between 3 bedrooms and a bath. One of the bedrooms is large enough to be a bonus room. The laundry room is oversized with a sink and a counter and lots of built-ins. This home also has 3 separate attics, and lots of closets and storage space. Most of the lights throughout the home has dimmer switches - a great added feature. The garage has a large storage room and an additional parking pad. The new walking trail nearby has just been completed. This is defintely a must see! Call your REALTOR(R) to see today.

    This property is off market, which means it's not currently listed for sale or rent on Zillow. This may be different from what's available on other websites or public sources.

    Facts & features

    Interior

    Bedrooms & bathrooms
    • Bedrooms: 4
    • Bathrooms: 2.5
    Heating
    • Other
    Features
    • Flooring: Carpet
    • Has fireplace: Yes
    Interior area
    • Total interior livable area: 2,365 sqft

    Property

    Features
    • Exterior features: Brick
    Details
    • Parcel number: I12B00000100680

    Construction

    Type & style
    • Home type: SingleFamily
    Materials
    • Foundation: Slab
    • Roof: Shake / Shingle
    Condition
    • Year built: 1996

    Community & HOA

    Location
    • Region: Brandon

    Financial & listing details

    • Price per square foot: $144/sqft
    • Tax assessed value: $210,980
    • Annual tax amount: $2,095

    Price history

    DateEventPrice
    11/4/2010Listing removed$199,900$85/sqft
    Source: ERA Real Estate Professionals #223295 Report a problem
    10/22/2010Price change$199,900-3%$85/sqft
    Source: ERA Real Estate Professionals #223295 Report a problem
    8/27/2010Listed for sale$206,000$87/sqft
    Source: ERA Real Estate Professionals #223295 Report a problem

    Public tax history

    YearProperty taxesTax assessment
    2025$2,095 +6.2%$21,098
    2024$1,972 -3.3%$21,098 -2.9%
    2023$2,040 +1.6%$21,729
    2022$2,008 $21,729
    2021$2,008 $21,729 +11.9%
    2020$2,008 +13%$19,415
    2019$1,777 -2.1%$19,415
    2018$1,816 +2.2%$19,415
    2017$1,777 $19,415 +2.1%
    2016$1,777 +8.4%$19,017
    2015$1,639 $19,017
    2014$1,639 +2.5%$19,017
    2013$1,599 $19,017
    2012$1,599 +4.7%$19,017
    2011$1,527 +0.6%$19,017 +0.5%
    2010$1,518 $18,924
    2009$1,518 -14.2%$18,924 -12.6%
    2008$1,770 +17.7%$21,658
    2007$1,503 -0.1%--
    2006$1,505 -0.8%--
    2005$1,518 -43.8%--
    2004$2,699 +0.6%--
    2003$2,684 +84.1%--
    2002$1,458 --
    2001-- $15,616 -90%
    2000$1,107 $156,160
    Find assessor info on the county website

    Neighborhood: 39047

    Nearby schools

    GreatSchools rating
    Schools provided by the listing agent
    • Elementary: Highland Bluff Elm
    • Middle: Northwest Rankin Middle
    • High: Northwest Rankin

    Source: The MLS. This data may not be complete. We recommend contacting the local school district to confirm school assignments for this home.

    Get pre-qualified for a loan
    At Zillow Home Loans, we can pre-qualify you in as little as 5 minutes with no impact to your credit score.

    An equal housing lender. NMLS #10287.