Beautiful, brick, one owner, well kept 4 bedroom, cul-de-sac home on appealing level lot in popular Hartford. North of the River in Verner school zone at exceptional price. Terrific updates of granite counter tops, recent new flooring upstairs and downstairs. New roof 2021. New Pella windows in past 5 years. Zero carpet throughout home except one room w/new carpet in 2024. New dishwasher 2025. New stove 2023. New exterior Hardy Board siding 2024. Termite bond w/ Bama. Survey. All kitchen appliances remain. 10 minutes to downtown T town, Lake Tuscaloosa. 5 minutes to restaurants, shopping, banks, pharmacies, groceries and parks. Simply fabulous!
Sold for $425,000
$425,000
636 Hartford Dr, Tuscaloosa, AL 35406
4beds
2,525sqft
Single Family Residence
Built in 1992
0.5 Acres Lot
$430,400 Zestimate®
$168/sqft
$2,400 Estimated rent
Home value
$430,400
$379,000 - $491,000
$2,400/mo
Zestimate® history
Owner options
List your home for rent
$2,400/mo
Rent Zestimate®
Find your next renter with Zillow Rental Manager. Plus, with online applications, you can quickly screen prospective tenants – for free.
$2,400/mo
Rent Zestimate®
Refinance and save
$2,783/mo
Est. payment
Refinancing to a lower rate could help reduce your monthly payments and save thousands over the life of the loan.
$2,783/mo
Est. payment
Explore your selling options
Work with a Zillow partner agent
Leverage their expertise and Zillow's premium Showcase listings to get your home seen by more buyers.
Get startedList with your own agent
Get your home in front of millions of buyers by listing it on Zillow.
Learn how to do itSell it yourself
Take full control of how buyers see your home on Zillow by listing For Sale by Owner (FSBO).
List your homeWhat's special
New flooringLevel lotCul-de-sac homePella windowsZero carpet throughout homeGranite counter tops
Zillow last checked:
Listing updated:
Listed by:
Donna Lushington 205-799-8706,
HAMNER REAL ESTATE
Bought with:
Mary Harmon Young, 0000958960
EXP Realty - Central
Source: WAMLS,MLS#: 171689
Facts & features
Interior
Bedrooms & bathrooms
- Bedrooms: 4
- Bathrooms: 3
- Full bathrooms: 2
- 1/2 bathrooms: 1
Primary bedroom
- Description: Luxury Vinyl Plank,Sheetrock
- Level: Second
Bedroom
- Description: Luxury Vinyl Plank,Sheetrock
- Level: Second
Bedroom
- Description: Luxury Vinyl Plank,Sheetrock
- Level: Second
Bedroom
- Description: Carpet,Sheetrock
- Level: Second
Bathroom
- Description: Ceramic Tile,Sheetrock
- Level: Second
Bathroom
- Description: Ceramic Tile,Sheetrock
- Level: Second
Bonus room
- Description: Hardwood,Sheetrock
- Level: First
Breakfast room nook
- Description: Ceramic Tile,Sheetrock
- Level: First
Dining room
- Description: Hardwood,Sheetrock
- Level: First
Foyer
- Description: Hardwood,Sheetrock
- Level: First
Great room
- Description: Hardwood,Sheetrock
- Level: First
Half bath
- Description: Hardwood,Sheetrock
- Level: First
Kitchen
- Description: Ceramic Tile,Sheetrock
- Level: First
Laundry
- Description: Ceramic Tile,Sheetrock
- Level: First
Heating
- Multiple Heating Units
Cooling
- Electric, 2 Units
Appliances
- Included: Dishwasher, Electric Oven, Electric Range, Gas Water Heater, Multiple Water Heaters, Microwave, Refrigerator
- Laundry: Main Level, Laundry Room
Features
- Breakfast Area, Ceiling Fan(s), Separate/Formal Dining Room, Granite Counters, Home Office, Jetted Tub, Pantry, Solid Surface Counters, Cable TV, Walk-In Closet(s)
- Flooring: Hardwood
- Windows: Double Pane Windows
- Has basement: No
- Has fireplace: Yes
- Fireplace features: Gas Log, Great Room
Interior area
- Total structure area: 2,525
- Total interior livable area: 2,525 sqft
Property
Parking
- Total spaces: 2
- Parking features: Attached, Concrete, Driveway, Garage, Two Car Garage, Garage Door Opener
- Attached garage spaces: 2
Features
- Levels: Two
- Stories: 2
- Patio & porch: Covered, Open, Patio, Porch
- Exterior features: Shed, Lighting
- Pool features: None
- Fencing: Wood
Lot
- Size: 0.5 Acres
- Dimensions: 89 x 66 x 17 x 34 x 119 x 32
- Features: Cleared, Cul-De-Sac, Level, Trees
- Residential vegetation: Wooded
Details
- Additional structures: Shed(s)
- Parcel number: 3101111001.106
Construction
Type & style
- Home type: SingleFamily
- Architectural style: Other
- Property subtype: Single Family Residence
Materials
- Brick Veneer, Other
- Foundation: Slab
- Roof: Composition,Shingle
Condition
- Resale
- Year built: 1992
Utilities & green energy
- Sewer: Connected
- Utilities for property: Cable Available, Sewer Connected
Community & HOA
Community
- Security: Smoke Detector(s)
- Subdivision: Hartford
HOA
- Amenities included: Park, Pets Allowed
- HOA fee: $350 annually
Location
- Region: Tuscaloosa
Financial & listing details
- Price per square foot: $168/sqft
- Tax assessed value: $405,900
- Annual tax amount: $1,774
- Date on market: 10/24/2025
- Cumulative days on market: 127 days
- Listing terms: Cash,Conventional,FHA,VA Loan
- Road surface type: Paved
Price history
| Date | Event | Price |
|---|---|---|
| 4/3/2026 | Sold | $425,000-3.4%$168/sqft |
Source:  WAMLS #171689 Report a problem WAMLS #171689 Report a problem | ||
| 2/28/2026 | Pending sale | $439,900$174/sqft |
Source: WAMLS #171689 Report a problem | ||
| 1/21/2026 | Price change | $439,900-2.2%$174/sqft |
Source: WAMLS #171689 Report a problem | ||
| 10/24/2025 | Listed for sale | $449,900+61.3%$178/sqft |
Source: WAMLS #171689 Report a problem | ||
| 12/31/2012 | Sold | $279,000-57.5%$110/sqft |
Source: Public Record Report a problem | ||
| 1/28/2009 | Sold | $656,023$260/sqft |
Source: Public Record Report a problem | ||
Public tax history
| Year | Property taxes | Tax assessment |
|---|---|---|
| 2025 | $1,681 -5.3% | $37,820 +7% |
| 2024 | $1,774 +5.4% | $35,360 +5.3% |
| 2023 | $1,682 +1.9% | $33,570 |
| 2022 | $1,650 -4% | -- |
| 2021 | $1,719 +20.5% | -- |
| 2020 | $1,427 | $28,620 |
| 2019 | $1,427 | $28,620 +3.4% |
| 2018 | $1,427 +3.4% | $27,690 |
| 2017 | $1,380 +6.6% | -- |
| 2016 | $1,294 | -- |
| 2015 | $1,294 | -- |
| 2014 | $1,294 -51.8% | $26,040 |
| 2013 | $2,682 -3.2% | -- |
| 2012 | $2,771 | -- |
| 2011 | $2,771 | -- |
| 2010 | $2,771 +107% | -- |
| 2009 | $1,338 +27.5% | -- |
| 2008 | $1,050 | $212,900 |
| 2007 | $1,050 | $212,900 |
| 2006 | $1,050 | $212,900 |
| 2005 | $1,050 +21.9% | $212,900 +20.7% |
| 2004 | $861 | $176,400 +11.2% |
| 2001 | -- | $158,700 |
| 2000 | $771 | $158,700 |
Find assessor info on the county website
Neighborhood: 35406
Nearby homes
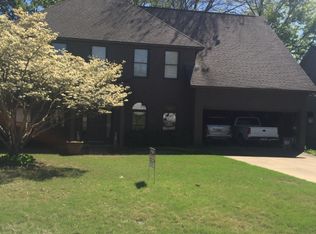
- $472,9004 bd3 ba2.6k sqft640 Hartford Dr, Tuscaloosa, AL 35406Off Market
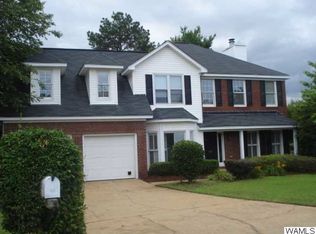
- $330,3004 bd2 ba2.6k sqft632 Hartford Dr, Tuscaloosa, AL 35406Sold
- $503,4004 bd3 ba3.1k sqft620 Fair Oaks Ln, Tuscaloosa, AL 35406Off Market

- $100-- sqft620 Fair Oaks Ln, Tuscaloosa, AL 35406Off Market
- $508,2004 bd3 ba3.5k sqft630 Fair Oaks Ln, Tuscaloosa, AL 35406Off Market
- $482,4005 bd2 ba3k sqft644 Hartford Dr, Tuscaloosa, AL 35406Off Market
- $494,0004 bd4 ba2.7k sqft628 Hartford Dr, Tuscaloosa, AL 35406Off Market
- $537,0004 bd3 ba3k sqft610 Fair Oaks Ln, Tuscaloosa, AL 35406Off Market
Nearby schools
GreatSchools rating
- 10/10Verner Elementary SchoolGrades: PK-5Distance: 0.9 mi
- 9/10Northridge Middle SchoolGrades: 6-8Distance: 1.2 mi
- 7/10Northridge High SchoolGrades: 9-12Distance: 1 mi
Schools provided by the listing agent
- Elementary: Verner
- Middle: Northridge
- High: Northridge
Source: WAMLS. This data may not be complete. We recommend contacting the local school district to confirm school assignments for this home.


Get pre-qualified for a loan
At Zillow Home Loans, we can pre-qualify you in as little as 5 minutes with no impact to your credit score.An equal housing lender. NMLS #10287.
- Alabama
- Tuscaloosa County
- Tuscaloosa
- 35406
- 636 Hartford Dr
Nearby cities
Nearby neighborhoods
Nearby zip codes
Other Tuscaloosa Topics
