Skip main navigation
Sold for $398,983
  • $398,983

    636 Hemsworth Ln, Winchester, VA 22601

    3beds
    2,088sqft
    Townhouse
    Built in 2025
    5,039 Square Feet Lot
    $415,000 Zestimate®
    $191/sqft
    $2,495 Estimated rent

    Home value

    $415,000

    Estimated sales range

    Not available

    $2,495/mo

    Zestimate® history
    Loading
    Loading...

    Owner options

    List your home for rent

    $2,495/mo

    Rent Zestimate®

    Find your next renter with Zillow Rental Manager. Plus, with online applications, you can quickly screen prospective tenants – for free.

    Learn more

    $2,495/mo

    Rent Zestimate®

    Refinance and save

    $2,400/mo

    Est. payment

    Refinancing to a lower rate could help reduce your monthly payments and save thousands over the life of the loan.

    See today's rates

    $2,400/mo

    Est. payment

    Explore your selling options

    Work with a Zillow partner agent

    Leverage their expertise and Zillow's premium Showcase listings to get your home seen by more buyers.

    Get started

    List with your own agent

    Get your home in front of millions of buyers by listing it on Zillow.

    Learn how to do it

    Sell it yourself

    Take full control of how buyers see your home on Zillow by listing For Sale by Owner (FSBO).

    List your home

    What's special

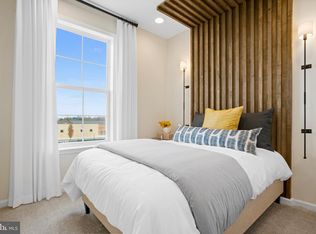
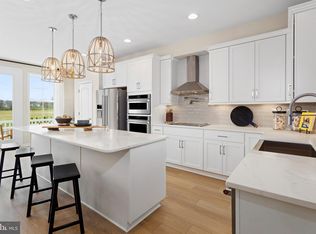
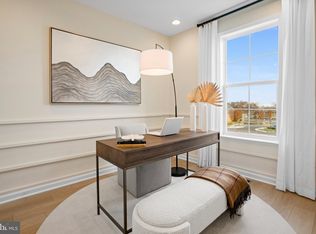
    **Final opportunity to own a home at The Lofts at Creekside** Step into the elegance of the Upton II, a home designed with high-end finishes and refined details. Enjoy the sleek look of stainless-steel appliances, luxurious quartz countertops, upgraded cabinets, upgraded lighting, and oak staircases, all highlighted by 9-ft ceilings. Unwind on your private back deck or use the spacious 2-car garage for your hobbies. Located just 10 minutes from Old Town Winchester, Lofts at Creekside combines historic charm with modern convenience. Nearby Creekside Station features specialty shops and chic retailers, while easy access to I-81 and Route 37 ensures smooth commuting. Shenandoah River State Park is nearby for those who love the great outdoors. Discover the perfect blend of city sophistication and mountainside relaxation. *Photos may not be of the actual home. Photos may be of a similar home/floorplan if a home is under construction or if this is a base price listing. *

    Zillow last checked:

    Listing updated:

    Listed by:

    Brittany Newman 240-457-9391,

    DRB Group Realty, LLC

    Bought with:

    Bryant Naylor, SP40001680

    Keller Williams Realty

    Source: Bright MLS,MLS#: VAWI2006980MLS Logo

    Facts & features

    Interior

    Bedrooms & bathrooms
    • Bedrooms: 3
    • Bathrooms: 3
    • Full bathrooms: 2
    • 1/2 bathrooms: 1
    • Main level bathrooms: 1
    Basement
    • Area: 0
    Heating
    • Programmable Thermostat, Heat Pump, Electric
    Cooling
    • Central Air, Programmable Thermostat, Electric
    Appliances
    • Included: Dishwasher, Disposal, Refrigerator, Stainless Steel Appliance(s), Oven/Range - Electric, Microwave, Washer, Dryer, Electric Water Heater
    Features
    • Family Room Off Kitchen, Open Floorplan, Recessed Lighting, Walk-In Closet(s), Combination Kitchen/Dining, Upgraded Countertops, Breakfast Area
    • Basement: Walk-Out Access
    • Has fireplace: No
    Interior area
    • Total structure area: 2,088
    • Total interior livable area: 2,088 sqft
    • Finished area above ground: 2,088
    • Finished area below ground: 0

    Property

    Parking
    • Total spaces: 2
    • Parking features: Garage Faces Rear, Attached
    • Attached garage spaces: 2
    Accessibility
    • Accessibility features: None
    Features
    • Levels: Three
    • Stories: 3
    • Patio & porch: Deck
    • Pool features: None
    Lot
    • Size: 5,039 sqft
    • Dimensions: 5039 SF
    Details
    • Additional structures: Above Grade, Below Grade
    • Parcel number: NO TAX RECORD
    • Zoning: RP
    • Special conditions: Standard

    Construction

    Type & style
    • Home type: Townhouse
    • Architectural style: Traditional
    • Property subtype: Townhouse
    Materials
    • Vinyl Siding
    • Foundation: Slab
    • Roof: Architectural Shingle
    Condition
    • Excellent
    • New construction: Yes
    • Year built: 2025
    Details
    • Builder model: Upton II
    • Builder name: DRB Homes

    Utilities & green energy

    • Sewer: Public Sewer
    • Water: Public

    Community & neighborhood

    Location
    • Region: Winchester
    • Subdivision: Lofts At Creekside

    HOA & financial

    Other fees
    • Condo and coop fee: $160 monthly

    Other

    Other facts
    • Listing agreement: Exclusive Right To Sell
    • Ownership: Condominium

    Price history

    DateEventPrice
    3/4/2025Sold$398,983-0.1%$191/sqft
    Source: Bright MLS #VAWI2006980 Report a problem
    1/21/2025Pending sale$399,183$191/sqft
    Source: Bright MLS #VAWI2006980 Report a problem
    1/5/2025Listed for sale$399,183$191/sqft
    Source: Bright MLS #VAWI2006980 Report a problem

    Public tax history

    Tax history is unavailable.

    Neighborhood: 22601

    Nearby schools

    GreatSchools rating
    Schools provided by the listing agent
    • Elementary: Frederick Douglass
    • Middle: Daniel Morgan
    • High: John Handley
    • District: Winchester City Public Schools

    Source: Bright MLS. This data may not be complete. We recommend contacting the local school district to confirm school assignments for this home.

    Get a cash offer in 3 minutes
    Find out how much your home could sell for in as little as 3 minutes with a no-obligation cash offer.
    Estimated market value
    $415,000
    Get a cash offer in 3 minutes
    Find out how much your home could sell for in as little as 3 minutes with a no-obligation cash offer.
    Estimated market value
    $415,000