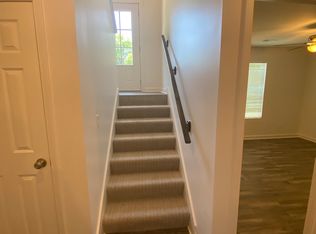
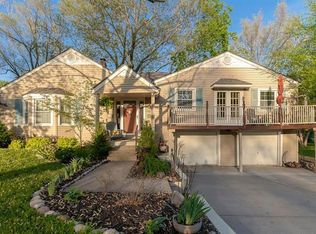
Step into this beautifully updated raised ranch that lives like a true one-level home, thanks to rear grade access that opens straight onto the main floor. Lovingly maintained and thoughtfully updated, 636 Hillside Avenue is the move-in-ready home buyers rarely find in historic Liberty. Situated on a generous 0.4-acre corner lot with mature trees, this home offers over 2,000 square feet of finished living space with hardwood floors flowing throughout the main level. The renovated kitchen is the true heart of the home, featuring white shaker cabinetry, white quartz countertops, a bold brick backsplash, and a navy peninsula that adds both function and character. A dedicated pantry keeps everything organized. The hall bath was completely renovated in 2025 with all new finishes. The flexible floor plan includes three bedrooms on the main level, including a versatile adjoining bedroom space connected to the primary suite. The primary suite offers hardwood floors, fresh paint throughout, an updated en-suite bath and laundry on the main level. Two finished bonus rooms in the lower level round out the flexible living space, perfect for a home office, gym, or hobby rooms. Step outside and you will understand what sets this home apart. An impressive 819-square-foot brick and concrete patio with brick walkways and mature tree canopy creates an outdoor living space that feels like a private retreat. New vinyl siding, gutters, and some replacement windows were added in 2024. Walking distance to Heritage Middle School and the Historic Downtown Liberty District. The home is a 14 minute walk to all of the fun downtown Liberty events and festivals. Everyday conveniences with easy highway access are close by. No deferred maintenance, no projects waiting. Pre-inspection reports are available and a home warranty is included for complete peace of mind. Owner-occupant is a licensed real estate agent. Come see it before someone else does!
Sold
Zillow last checked:
Listing updated:
Bought with:
April Terranella, 2018032963
ReeceNichols - Lees Summit
Source: Heartland MLS as distributed by MLS GRID,MLS#: 2631506
Price history
| Date | Event | Price |
|---|---|---|
| 8/11/2026 | Sold | -- |
Source:  Heartland MLS as distributed by MLS GRID #2631506 Report a problem Heartland MLS as distributed by MLS GRID #2631506 Report a problem | ||
| 7/18/2026 | Pending sale | $295,000$145/sqft |
Source: Heartland MLS as distributed by MLS GRID #2631506 Report a problem | ||
| 7/16/2026 | Listed for sale | $295,000+67.7%$145/sqft |
Source: Heartland MLS as distributed by MLS GRID #2631506 Report a problem | ||
| 9/17/2020 | Listing removed | $175,900$86/sqft |
Source: Keller Williams Kansas City North #2230963 Report a problem | ||
| 9/2/2020 | Listed for sale | $175,900$86/sqft |
Source: Keller Williams Kansas City North #2230963 Report a problem | ||
| 8/28/2020 | Sold | -- |
Source: Heartland MLS as distributed by MLS GRID #2230963 Report a problem | ||
| 7/19/2020 | Pending sale | $175,900$86/sqft |
Source: Keller Williams Northland Prts #2230963 Report a problem | ||
| 7/15/2020 | Listed for sale | $175,900+37.5%$86/sqft |
Source: Keller Williams Northland Prts #2230963 Report a problem | ||
| 12/5/2008 | Listing removed | $127,900$63/sqft |
Source: Close Realty #1504613 Report a problem | ||
| 11/3/2008 | Listed for sale | $127,900$63/sqft |
Source: Close Realty #1504613 Report a problem | ||
| 1/1/2000 | Sold | -- |
Source: Agent Provided Report a problem | ||
Get a cash offer in 3 minutes
Find out how much your home could sell for in as little as 3 minutes with a no-obligation cash offer.
Estimated market value
$320,100
