Welcome to your newly updated home in the highly desirable Methacton School District! This bright and beautiful single home has been thoughtfully refreshed with brand-new HVAC, water heater, flooring throughout (1st floor, 2nd floor, and basement), and fresh paint across the entire house—all completed in May 2025. Step inside to discover a warm and inviting layout featuring an eat-in kitchen that connects directly to the dining room, creating a comfortable space for everyday living and entertaining. The main level also offers a spacious living room and a convenient half bath. Upstairs, you’ll find three generously sized bedrooms and a full hallway bath, completing this comfortable and move-in-ready home. The finished walkout basement adds even more living space, including a large family area and an additional room that can serve as an office or craft room. Step out from the basement to the private patio, ideal for family gatherings or quiet evenings surrounded by trees—with no houses directly behind for extra privacy! The location is unbeatable—just minutes from King of Prussia, Collegeville, Phoenixville, and Skippack, with shopping, dining, and major routes all within easy reach. If you’re looking for a beautifully updated home in a fantastic neighborhood, this is the one! Schedule your private showing today. Some photos are virtually staged. Actual décor and furnishings may differ from what is shown in the photos.
Sold for $400,000
$400,000
636 Hillside Ave, Norristown, PA 19403
3beds
1,750sqft
Single Family Residence
Built in 1992
6,000 Square Feet Lot
$403,600 Zestimate®
$229/sqft
$2,954 Estimated rent
Home value
$403,600
$375,000 - $436,000
$2,954/mo
Zestimate® history
Owner options
List your home for rent
$2,954/mo
Rent Zestimate®
Find your next renter with Zillow Rental Manager. Plus, with online applications, you can quickly screen prospective tenants – for free.
$2,954/mo
Rent Zestimate®
Refinance and save
$2,609/mo
Est. payment
Refinancing to a lower rate could help reduce your monthly payments and save thousands over the life of the loan.
$2,609/mo
Est. payment
Explore your selling options
Work with a Zillow partner agent
Leverage their expertise and Zillow's premium Showcase listings to get your home seen by more buyers.
Get startedList with your own agent
Get your home in front of millions of buyers by listing it on Zillow.
Learn how to do itSell it yourself
Take full control of how buyers see your home on Zillow by listing For Sale by Owner (FSBO).
List your homeWhat's special
Private patioSurrounded by treesFresh paintBrand-new hvacFinished walkout basementEat-in kitchenLarge family area
Zillow last checked:
Listing updated:
Listed by:
Kevin Le 267-918-5234,
Realty Mark Associates-CC
Bought with:
Brian McNichol, 2192024
Keller Williams Real Estate-Horsham
Source: Bright MLS,MLS#: PAMC2159758
Facts & features
Interior
Bedrooms & bathrooms
- Bedrooms: 3
- Bathrooms: 2
- Full bathrooms: 1
- 1/2 bathrooms: 1
- Main level bathrooms: 2
- Main level bedrooms: 3
Basement
- Area: 200
Heating
- Central, Electric
Cooling
- Central Air, Electric
Appliances
- Included: Electric Water Heater
Features
- Basement: Finished
- Has fireplace: No
Interior area
- Total structure area: 1,750
- Total interior livable area: 1,750 sqft
- Finished area above ground: 1,550
- Finished area below ground: 200
Property
Parking
- Parking features: Driveway, On Street
- Has uncovered spaces: Yes
Accessibility
- Accessibility features: None
Features
- Levels: Two
- Stories: 2
- Pool features: None
Lot
- Size: 6,000 Square Feet
- Dimensions: 60.00 x 0.00
Details
- Additional structures: Above Grade, Below Grade
- Parcel number: 430006340007
- Zoning: R2
- Zoning description: Residential
- Special conditions: Standard
Construction
Type & style
- Home type: SingleFamily
- Architectural style: Colonial
- Property subtype: Single Family Residence
Materials
- Vinyl Siding
- Foundation: Brick/Mortar, Permanent, Other
Condition
- New construction: No
- Year built: 1992
Utilities & green energy
- Sewer: Public Sewer
- Water: Public
Community & HOA
Community
- Subdivision: None Available
HOA
- Has HOA: No
Location
- Region: Norristown
- Municipality: LOWER PROVIDENCE TWP
Financial & listing details
- Price per square foot: $229/sqft
- Tax assessed value: $134,170
- Annual tax amount: $5,748
- Date on market: 10/28/2025
- Listing agreement: Exclusive Right To Sell
- Listing terms: Cash,Conventional,FHA,VA Loan
- Ownership: Fee Simple
Price history
| Date | Event | Price |
|---|---|---|
| 1/9/2026 | Sold | $400,000$229/sqft |
Source:  Bright MLS #PAMC2159758 Report a problem Bright MLS #PAMC2159758 Report a problem | ||
| 12/2/2025 | Contingent | $400,000+2.6%$229/sqft |
Source: Bright MLS #PAMC2159758 Report a problem | ||
| 11/19/2025 | Price change | $389,900-2.5%$223/sqft |
Source: Bright MLS #PAMC2159758 Report a problem | ||
| 10/28/2025 | Listed for sale | $399,900-1.2%$229/sqft |
Source: Bright MLS #PAMC2159758 Report a problem | ||
| 10/7/2025 | Listing removed | $404,900$231/sqft |
Source: Bright MLS #PAMC2134154 Report a problem | ||
| 9/5/2025 | Price change | $404,900-2.4%$231/sqft |
Source: Bright MLS #PAMC2134154 Report a problem | ||
| 7/3/2025 | Price change | $414,900-3.5%$237/sqft |
Source: Bright MLS #PAMC2134154 Report a problem | ||
| 6/29/2025 | Listed for sale | $429,900+10.3%$246/sqft |
Source: Bright MLS #PAMC2134154 Report a problem | ||
| 4/29/2025 | Listing removed | $389,900$223/sqft |
Source: Bright MLS #PAMC2134154 Report a problem | ||
| 4/19/2025 | Contingent | $389,900$223/sqft |
Source: Bright MLS #PAMC2134154 Report a problem | ||
| 3/28/2025 | Listed for sale | $389,900+50%$223/sqft |
Source: Bright MLS #PAMC2134154 Report a problem | ||
| 5/31/2018 | Sold | $260,000+2%$149/sqft |
Source: Public Record Report a problem | ||
| 3/15/2018 | Pending sale | $254,900$146/sqft |
Source: Coldwell Banker Preferred - Blue Bell Office #1000199570 Report a problem | ||
| 2/25/2018 | Listed for sale | $254,900$146/sqft |
Source: Coldwell Banker Preferred - Blue Bell Office #1000199570 Report a problem | ||
Public tax history
| Year | Property taxes | Tax assessment |
|---|---|---|
| 2025 | $5,749 +6.5% | $134,170 |
| 2024 | $5,398 | $134,170 |
| 2023 | $5,398 +5.4% | $134,170 |
| 2022 | $5,121 +3.3% | $134,170 |
| 2021 | $4,959 +1.8% | $134,170 |
| 2020 | $4,872 +0.9% | $134,170 |
| 2019 | $4,827 +2.6% | $134,170 |
| 2018 | $4,705 +3.2% | $134,170 |
| 2017 | $4,557 +2.5% | $134,170 |
| 2016 | $4,444 +1.5% | $134,170 |
| 2015 | $4,380 +2% | $134,170 |
| 2014 | $4,293 +1.6% | $134,170 |
| 2013 | $4,226 +1.7% | $134,170 |
| 2012 | $4,157 +4% | $134,170 |
| 2011 | $3,997 +4.7% | $134,170 |
| 2010 | $3,817 +3.3% | $134,170 |
| 2009 | $3,695 +3.3% | $134,170 |
| 2008 | $3,577 +2.1% | -- |
| 2007 | $3,504 +1.8% | -- |
| 2006 | $3,442 +2.4% | -- |
| 2005 | $3,360 +4.1% | -- |
| 2004 | $3,228 +9.2% | -- |
| 2003 | $2,956 +5.3% | -- |
| 2002 | $2,806 +4% | -- |
| 2000 | $2,698 +2.1% | -- |
| 1999 | $2,643 | -- |
Find assessor info on the county website
Neighborhood: 19403
Nearby homes
- $680-- bd-- ba-- sqftSixth St, Norristown, PA 19403Off Market
- $418,3003 bd2 ba1.2k sqft638 Hillside Ave, Eagleville, PA 19403Off Market
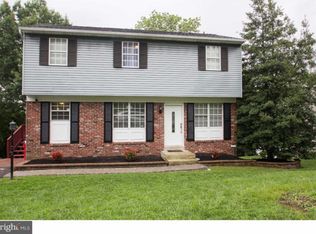
- $680-- bd-- ba-- sqftSixth St, Norristown, PA 19403Off Market
- $291,100-- bd-- ba-- sqftSixth St, Norristown, PA 19403Off Market
- $487,7004 bd3 ba1.9k sqft640 Hillside Ave, Norristown, PA 19403Off Market
- $476,6004 bd3 ba2.2k sqft601 Hillside Ave, Norristown, PA 19403Off Market
- $680-- bd-- ba-- sqftSixth St, Norristown, PA 19403Off Market
- $434,2005 bd3 ba1.5k sqft513 Hillside Ave, Audubon, PA 19403Off Market
Nearby schools
GreatSchools rating
- 9/10Skyview Upper El SchoolGrades: 5-6Distance: 1.1 mi
- 8/10Arcola Intermediate SchoolGrades: 7-8Distance: 1.1 mi
- 9/10Methacton High SchoolGrades: 9-12Distance: 1.9 mi
Schools provided by the listing agent
- District: Methacton
Source: Bright MLS. This data may not be complete. We recommend contacting the local school district to confirm school assignments for this home.
Get a cash offer in 3 minutes
Find out how much your home could sell for in as little as 3 minutes with a no-obligation cash offer.
Estimated market value
$403,600
Get a cash offer in 3 minutes
Find out how much your home could sell for in as little as 3 minutes with a no-obligation cash offer.
Estimated market value
$403,600
- Pennsylvania
- Montgomery County
- Trooper
- 19403
- 636 Hillside Ave
Nearby cities
Nearby zip codes
Other Trooper Topics
